
Seller's Agent in 2024
Ivy Coppo
Fathom Realty Elite
(602) 561-5510
14 Total Sales
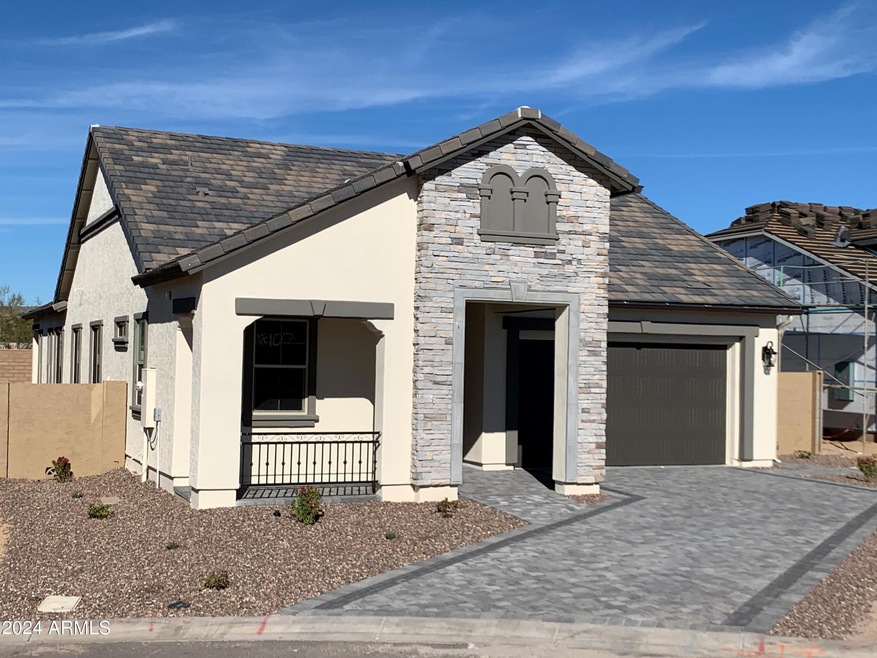
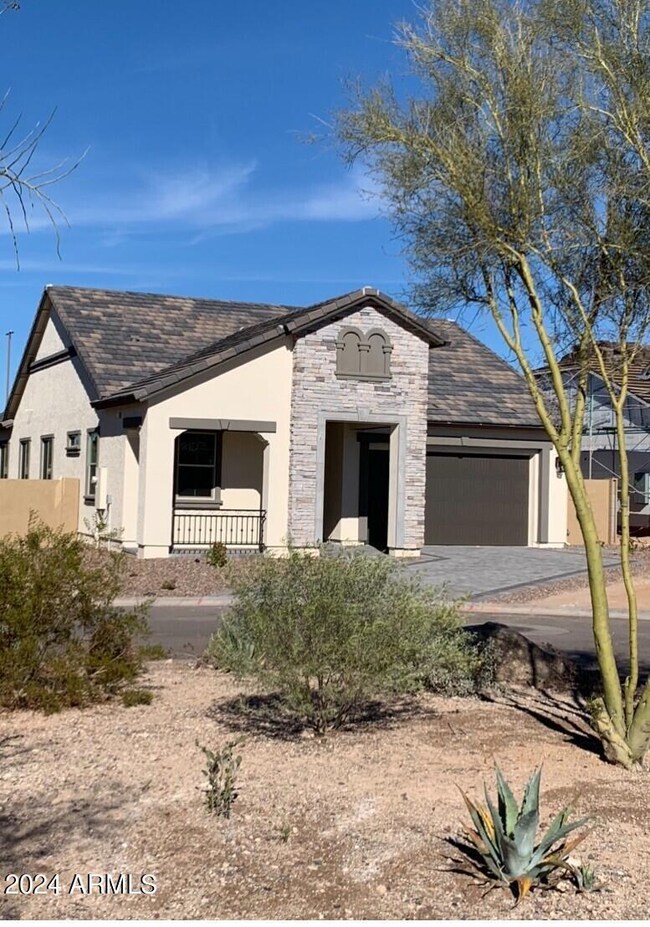
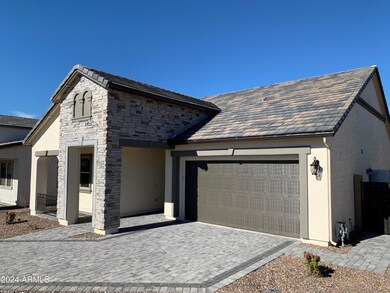
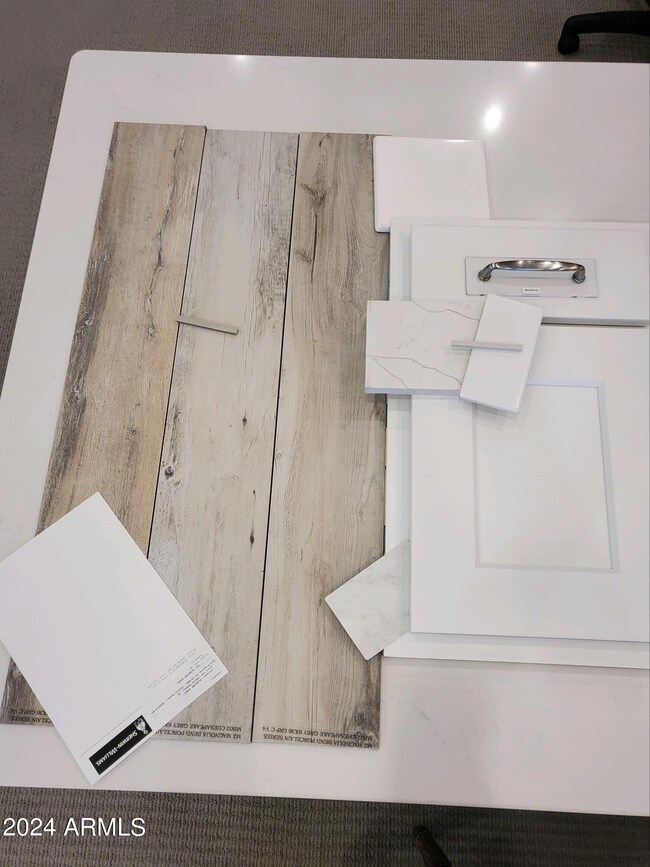

Estimated Value: $725,120
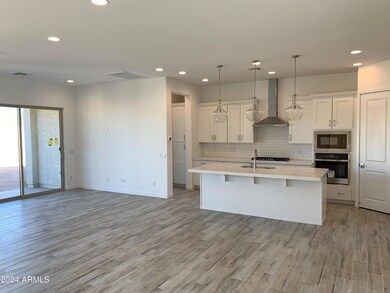
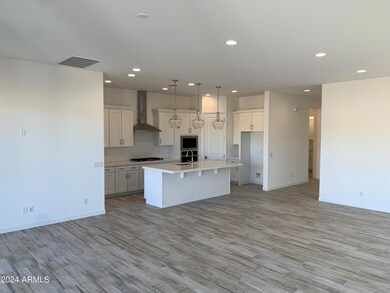
MOVE-IN READY! BUYER TRANSFERED TO ANOTHER HOME COME AND GET IT! Over $800,000 in value and upgrades. Front yard landscaping included. Turn Key beautiful! This has been an awesome floor plan complimented with beautiful finishes. White cabinets with Satin Nickel finishes, quartz countertops in kitchen, wood look tile throughout whole home, gas stub, soft water loop, tons of extra electrical plus many other features! 3 Bedrooms Plus a Den plus 3 bathrooms and 3 car garage! All single level homes at the Monteluna community outlined with great amenities plus minutes away from the valleys best hiking, boating, paddleboarding outdoor environment by Saguaro Lake! Tax Est.
Last Agent to Sell the Property
Fathom Realty Elite License #SA561604000 Listed on: 01/13/2024
Co-Listed By
Jerry Lilly
AZ Brokerage Holdings, LLC License #SA019038000
We collect this data history from publicly available records. To have your information removed, we recommend requesting removal directly through your county’s website.
We collect this data history from publicly available records. To have your information removed, we recommend requesting removal directly through your county’s website.
| Date | Buyer | Sale Price | Title Company |
|---|---|---|---|
| $679,900 | Old Republic Title Agency | ||
| -- | Old Republic Title Agency |
We collect this data history from publicly available records. To have your information removed, we recommend requesting removal directly through your county’s website.
| Date | Status | Borrower | Loan Amount |
|---|---|---|---|
| Open | $611,910 |
We collect this data history from publicly available records. To have your information removed, we recommend requesting removal directly through your county’s website.
| Date | Event | Price | List to Sale | Price per Sq Ft |
|---|---|---|---|---|
| 02/16/2024 02/16/24 | Sold | $679,900 | 0.0% | $298 / Sq Ft |
| 01/16/2024 01/16/24 | Pending | -- | -- | -- |
| 01/13/2024 01/13/24 | For Sale | $679,900 | -- | $298 / Sq Ft |
We collect this data history from publicly available records. To have your information removed, we recommend requesting removal directly through your county’s website.
| Year | Tax Paid | Tax Assessment Tax Assessment Total Assessment is a certain percentage of the fair market value that is determined by local assessors to be the total taxable value of land and additions on the property. | Land | Improvement |
|---|---|---|---|---|
| 2025 | $2,651 | $33,127 | ||
| 2024 | $158 | $1,519 | $1,519 | |
| 2023 | $158 | $12,465 | $12,465 | $0 |
| 2022 | $155 | $2,505 | $2,505 | $0 |
Seller's Agent in 2024
Ivy Coppo
Fathom Realty Elite
(602) 561-5510
14 Total Sales
J
Seller Co-Listing Agent in 2024
Jerry Lilly
Realty Executives
Buyer's Agent in 2024
William Warner
Keller Williams Arizona Realty
(602) 361-1020
119 Total Sales
Source: Arizona Regional Multiple Listing Service (ARMLS)
MLS Number: 6650157
APN: 219-34-129
Disclaimer: Certain information contained herein is derived from information provided by parties other than Homes.com. All information provided is deemed reliable, but is not guaranteed to be accurate and should be independently verified.
All information should be verified by the recipient and none is guaranteed as accurate by ARMLS
Listing Information presented by local MLS brokerage: Ten-X, local REALTOR®- Arlene Richardson - (888)-952-6393
Ask me questions while you tour the home.