
Lance Tomlin
ReeceNichols - Lees Summit
(913) 386-7415
229 Total Sales
1 in Lenexa
$719,950 Price



Estimated Value: $240,333
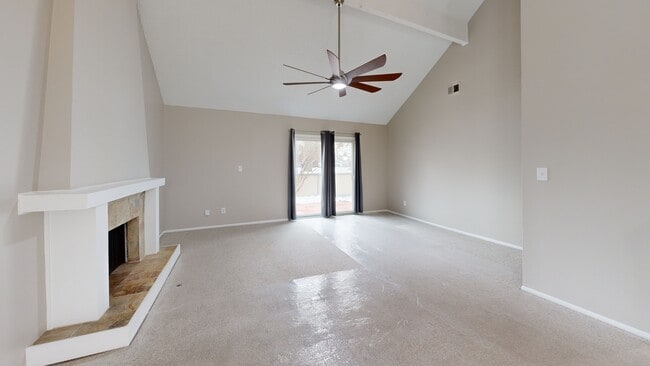
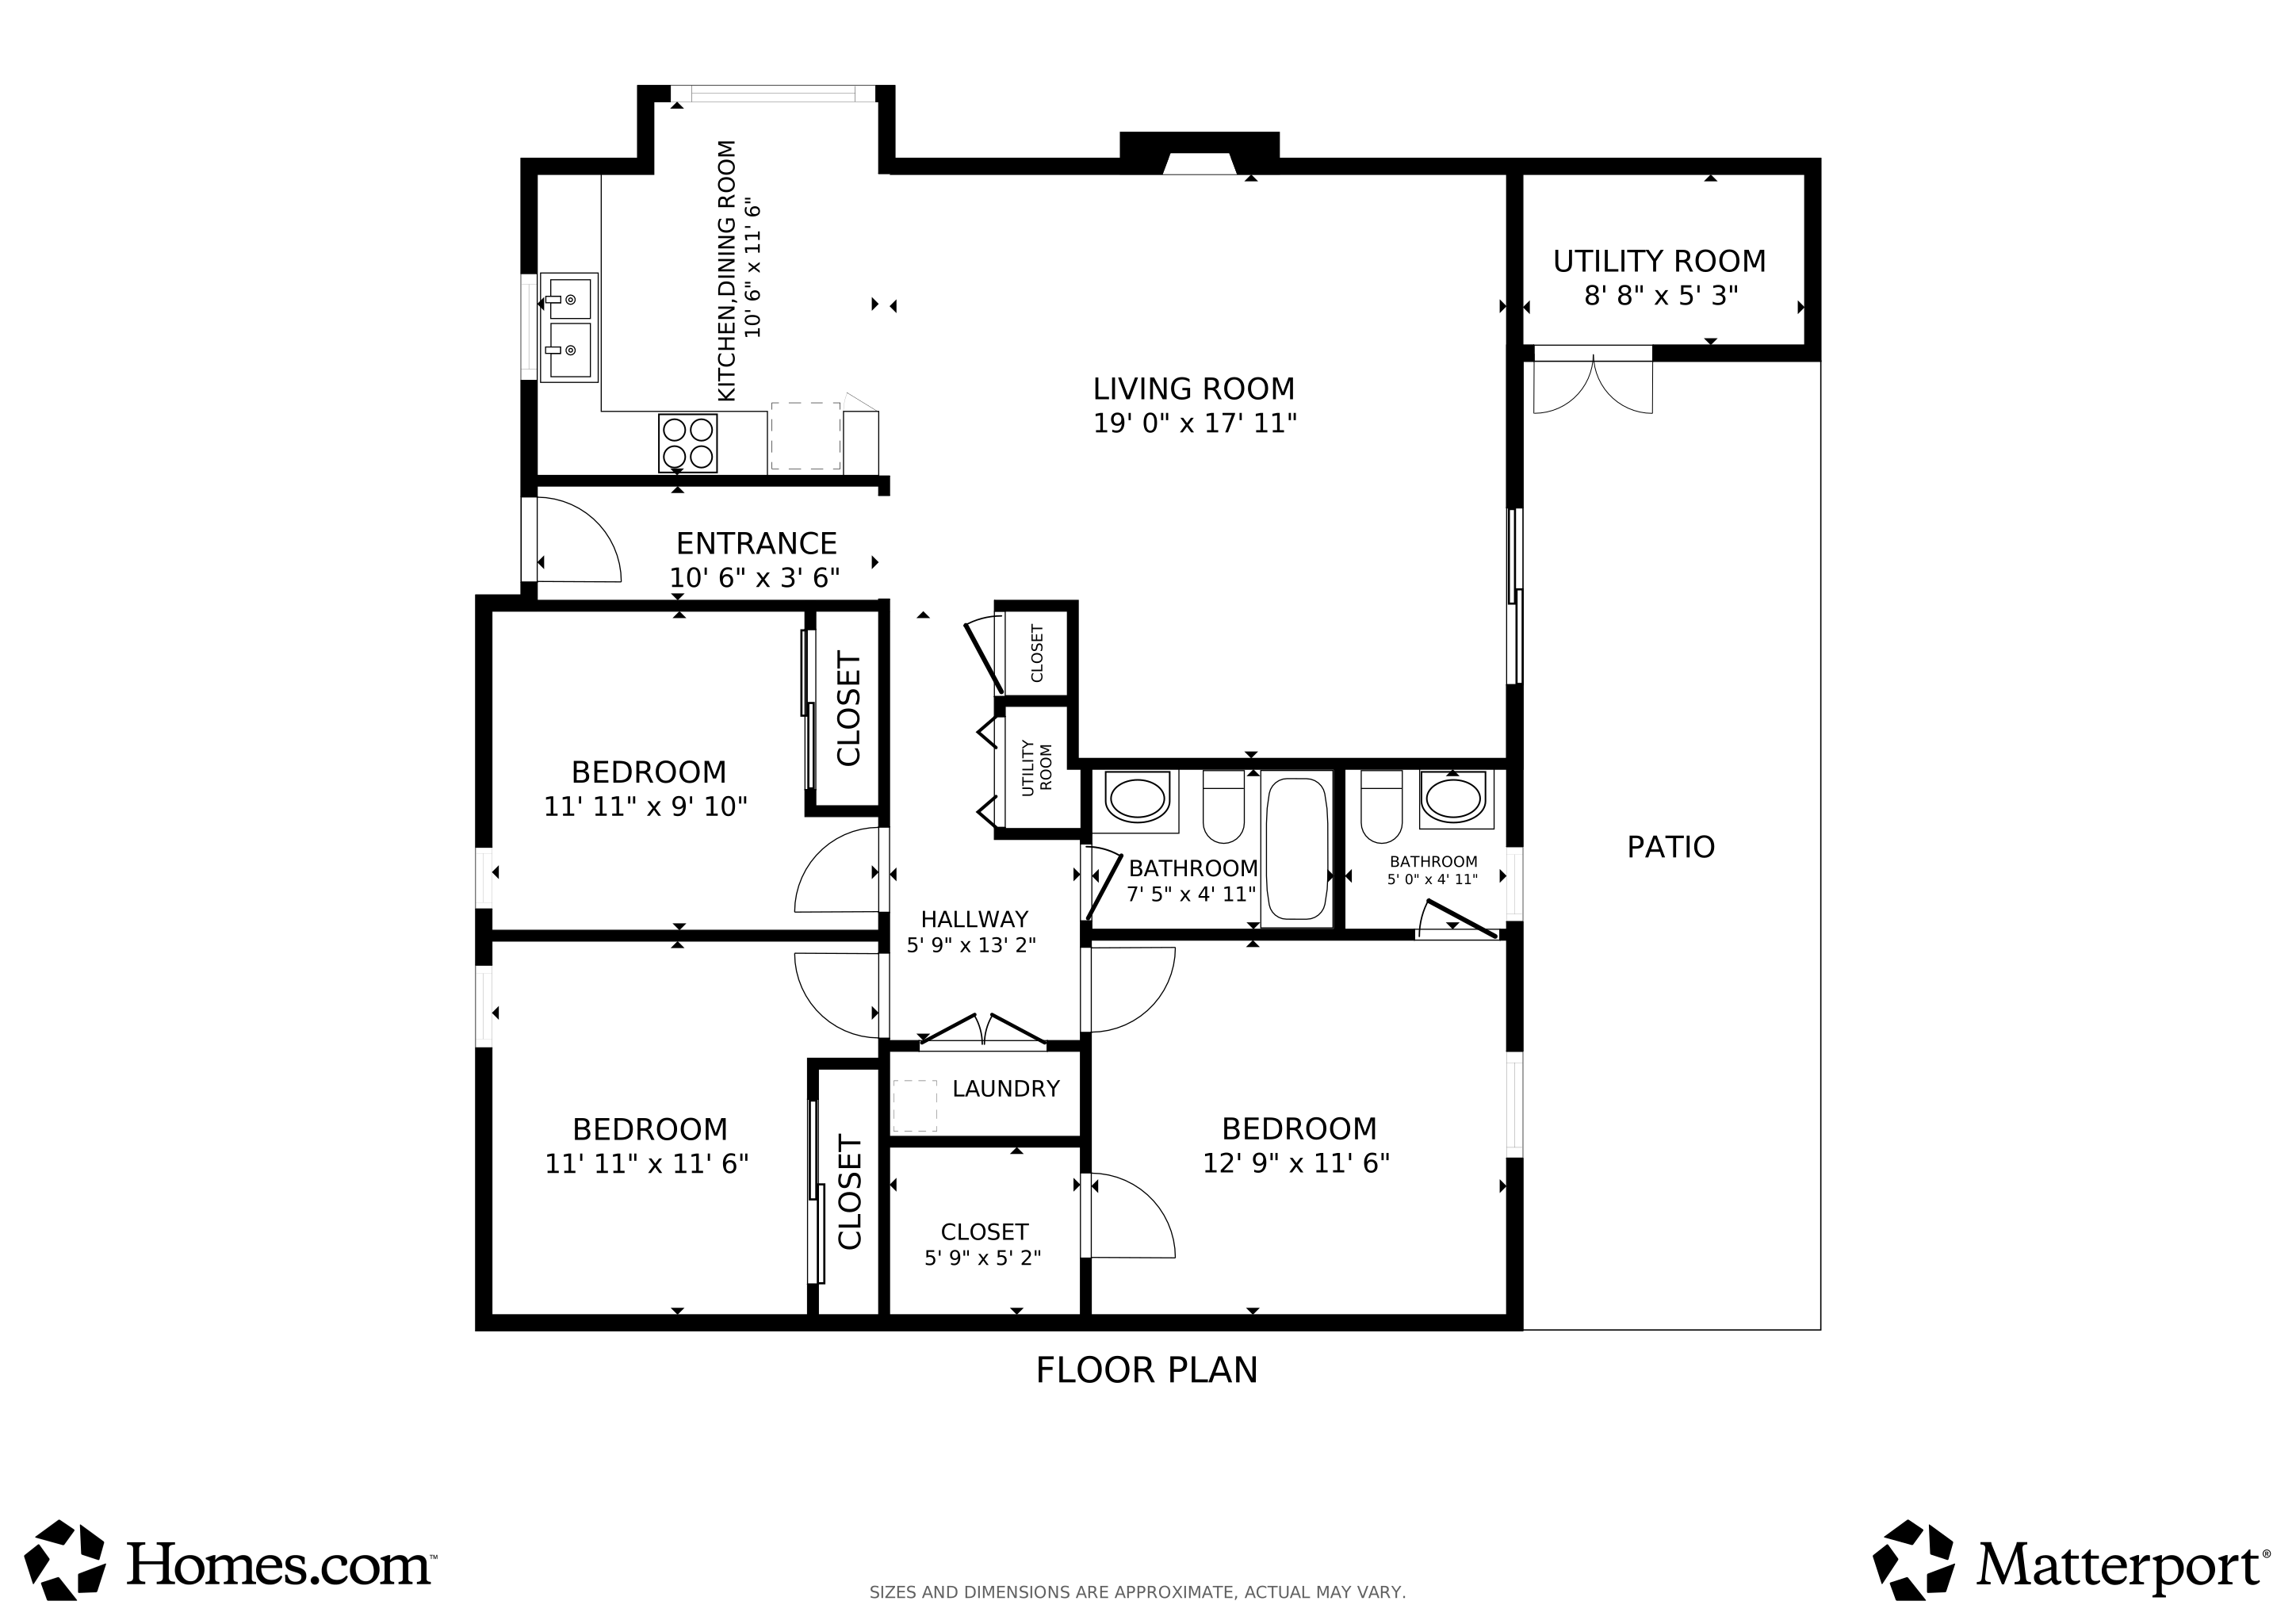
End Unit and Quiet Four Colony Community. New interior paint -New kitchen flooring - beautiful hardwood entry - please cover or remove shoes as carpet has been cleaned for new owner. Updated bathrooms with lifeproof/ waterproof flooring. New 50 gallon hot water heater. Stainless steel kitchen appliances included, and washer and dryer stay for convenience. Two parking spaces per townhome Nice backyard which was re-landscaped and features new pavers The Four Colonies neighborhood is known for its mature trees, and great community amenities including 4 pools! Snow removal, Lawn mowing, roof, guttering and painting included. Exterior scheduled to be painted in 2026. Roof being replaced by end of 2027. With Easy access to I-435, shopping, dining, and Lenexa's City Center, this property blends comfort, convenience, and community living.
Last Agent to Sell the Property
ReeceNichols -Johnson County W Brokerage Phone: 913-638-6496 License #00245163 Listed on: 12/27/2025
We collect this data history from publicly available records. To have your information removed, we recommend requesting removal directly through your county’s website.
Lance Tomlin
ReeceNichols - Lees Summit
(913) 386-7415
229 Total Sales
1 in Lenexa
$719,950 Price
Rick Sanford
Compass Realty Group
(913) 318-4515
133 Total Sales
2 in Lenexa
$416K - $779K Price Range
Natasa Gacpar-helixon
ReeceNichols - Overland Park
(360) 634-0165
105 Total Sales
6 in Lenexa
$400K - $990K Price Range
Rachel Hunt
ReeceNichols - Overland Park
(913) 379-2579
72 Total Sales
2 in Lenexa
$340K - $543K Price Range
Teresa Hoffman
Keller Williams Realty Partners Inc.
(913) 359-4385
59 Total Sales
1 in Lenexa
$500,000 Price
Liana Caldera
Platinum Realty LLC
(816) 307-0148
75 Total Sales
5 in Lenexa
$155K - $685K Price Range
We collect this data history from publicly available records. To have your information removed, we recommend requesting removal directly through your county’s website.
| Date | Buyer | Sale Price | Title Company |
|---|---|---|---|
| -- | Security 1St Title | ||
| Blindt Living Trust | -- | None Listed On Document | |
| Peterson Danielle | -- | Trusted Title & Closing Llc | |
| Peterson Danielle | $200,500 | Trusted Title & Closing Llc | |
| Opendoor Property Trust | $185,900 | Trusted Title & Closing | |
| Barnes Darvlene K | -- | Chicago Title Ins Co | |
| Vickers Karen C | -- | None Available | |
| Vickers Karen C | -- | Chicago Title Insurance Co |
We collect this data history from publicly available records. To have your information removed, we recommend requesting removal directly through your county’s website.
| Date | Status | Borrower | Loan Amount |
|---|---|---|---|
| Open | $188,000 | ||
| Previous Owner | Peterson Danielle | $188,100 | |
| Previous Owner | Vickers Karen C | $14,600 | |
| Previous Owner | Vickers Karen C | $91,200 | |
| Previous Owner | Vickers Karen C | $103,300 |
We collect this data history from publicly available records. To have your information removed, we recommend requesting removal directly through your county’s website.
| Date | Event | Price | List to Sale | Price per Sq Ft | Prior Sale |
|---|---|---|---|---|---|
| 01/13/2026 01/13/26 | Sold | -- | -- | -- | |
| 12/27/2025 12/27/25 | Pending | -- | -- | -- | |
| 12/27/2025 12/27/25 | For Sale | $259,900 | +26.8% | $225 / Sq Ft | |
| 10/01/2021 10/01/21 | Sold | -- | -- | -- | View Prior Sale |
| 09/11/2021 09/11/21 | Pending | -- | -- | -- | |
| 09/06/2021 09/06/21 | For Sale | $205,000 | -- | $178 / Sq Ft |
We collect this data history from publicly available records. To have your information removed, we recommend requesting removal directly through your county’s website.
| Year | Tax Paid | Tax Assessment Tax Assessment Total Assessment is a certain percentage of the fair market value that is determined by local assessors to be the total taxable value of land and additions on the property. | Land | Improvement |
|---|---|---|---|---|
| 2025 | $2,966 | $27,382 | $3,795 | $23,587 |
| 2024 | $2,787 | $25,438 | $3,795 | $21,643 |
| 2023 | $2,725 | $24,162 | $3,450 | $20,712 |
| 2022 | $2,449 | $21,667 | $3,002 | $18,665 |
| 2021 | $1,903 | $15,733 | $2,726 | $13,007 |
| 2020 | $1,990 | $16,319 | $2,474 | $13,845 |
| 2019 | $1,931 | $15,813 | $2,474 | $13,339 |
| 2018 | $1,768 | $14,317 | $2,248 | $12,069 |
| 2017 | $1,518 | $11,845 | $1,955 | $9,890 |
| 2016 | $1,504 | $11,592 | $1,955 | $9,637 |
| 2015 | $1,450 | $11,236 | $1,955 | $9,281 |
| 2013 | -- | $10,523 | $1,955 | $8,568 |
Seller's Agent in 2026
Heather Novacky
ReeceNichols -Johnson County W
(913) 638-6496
39 Total Sales
Buyer's Agent in 2026
Amy Brown
ReeceNichols - Country Club Plaza
(816) 678-3692
88 Total Sales
MB
Seller's Agent in 2021
Melissa Bick
Opendoor Brokerage LLC
Source: Heartland MLS
MLS Number: 2593101
APN: IP113000P1-0T204
Disclaimer: Certain information contained herein is derived from information provided by parties other than Homes.com. All information provided is deemed reliable, but is not guaranteed to be accurate and should be independently verified.
All data is obtained from various sources and may not have been verified by broker or MLS GRID. Supplied Open House Information is subject to change without notice. All information should be independently reviewed and verified for accuracy. Properties may or may not be listed by the office/agent presenting the information. Some IDX listings have been excluded from this website. Prices displayed on all Sold listings are the Last Known Listing Price and may not be the actual selling price.
Listings courtesy of Heartland MLS as distributed by MLS GRID.
Based on information submitted to the MLS GRID
Listing Information presented by local MLS brokerage: TEN-X, INC., local REALTOR®- Arlene Richardson - (888) 952-6393
Ask me questions while you tour the home.