
Linda Gonzalez
Coldwell Banker Paradise
(772) 227-1304
86 Total Sales
1 in Roseland
$950,000 Price
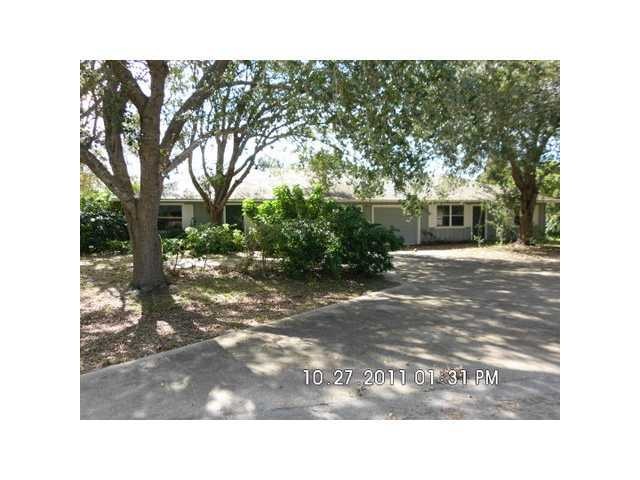
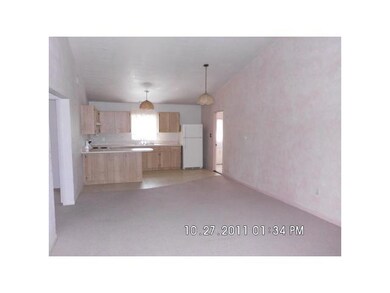
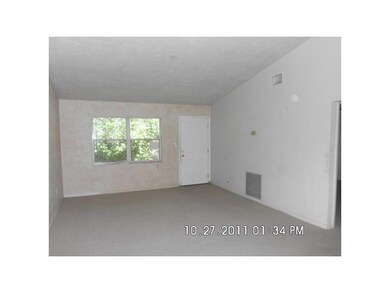
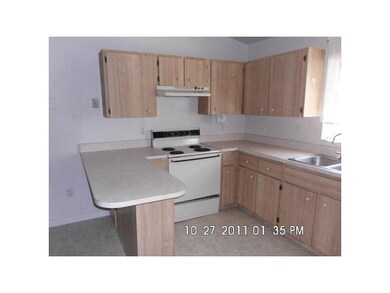
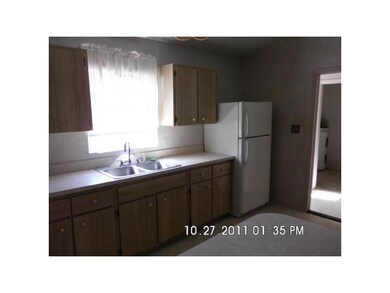
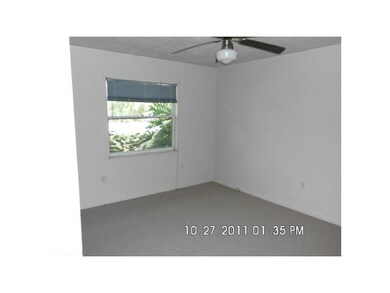
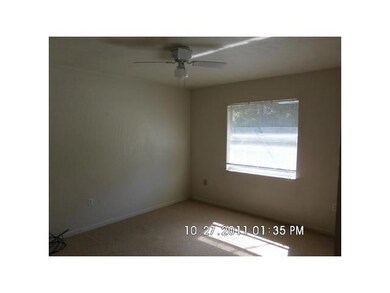
2 bedroom, 2 bath, 1 car garage home. Home features open floor plan, high ceilings. Bank of America Pre-qualification letter required on all financed offers.
We collect this data history from publicly available records. To have your information removed, we recommend requesting removal directly through your county’s website.
Linda Gonzalez
Coldwell Banker Paradise
(772) 227-1304
86 Total Sales
1 in Roseland
$950,000 Price
Dustin Cook
The Keyes Company
(307) 275-7882
62 Total Sales
3 in Roseland
$365,000 Price Range
Vicky Lee Santana
NextHome Santana Real Estate
(772) 494-2391
67 Total Sales
1 in Roseland
$275,000 Price
Melissa Flowers
Dale Sorensen Real Estate Inc.
(772) 758-7370
170 Total Sales
28 in Roseland
$195K - $585K Price Range
Kim Paskiewicz
Treasure Coast Realty LLC
(772) 774-3766
33 Total Sales
5 in Roseland
$185K - $475K Price Range
Magdalena Zych
Vero Beachside Sales Rentals
(772) 758-2439
48 Total Sales
1 in Roseland
$160,000 Price
We collect this data history from publicly available records. To have your information removed, we recommend requesting removal directly through your county’s website.
| Date | Buyer | Sale Price | Title Company |
|---|---|---|---|
| $76,900 | Stewart Title Company | ||
| The Bank Of New York Mellon | $50,900 | None Available | |
| Albanese Jerome | $208,000 | Professional Title |
We collect this data history from publicly available records. To have your information removed, we recommend requesting removal directly through your county’s website.
| Date | Status | Borrower | Loan Amount |
|---|---|---|---|
| Previous Owner | $166,400 |
We collect this data history from publicly available records. To have your information removed, we recommend requesting removal directly through your county’s website.
| Date | Event | Price | List to Sale | Price per Sq Ft |
|---|---|---|---|---|
| 03/09/2012 03/09/12 | Sold | $76,900 | -11.5% | $31 / Sq Ft |
| 02/08/2012 02/08/12 | Pending | -- | -- | -- |
| 11/17/2011 11/17/11 | For Sale | $86,900 | -- | $35 / Sq Ft |
We collect this data history from publicly available records. To have your information removed, we recommend requesting removal directly through your county’s website.
| Year | Tax Paid | Tax Assessment Tax Assessment Total Assessment is a certain percentage of the fair market value that is determined by local assessors to be the total taxable value of land and additions on the property. | Land | Improvement |
|---|---|---|---|---|
| 2025 | $3,783 | $249,373 | $74,052 | $175,321 |
| 2024 | $3,030 | $243,458 | $74,052 | $169,406 |
| 2023 | $3,030 | $166,378 | $0 | $0 |
| 2022 | $2,664 | $202,784 | $42,580 | $160,204 |
| 2021 | $2,249 | $143,208 | $42,580 | $100,628 |
| 2020 | $2,044 | $125,003 | $42,580 | $82,423 |
| 2019 | $2,080 | $126,060 | $42,580 | $83,480 |
| 2018 | $1,904 | $111,352 | $30,493 | $80,859 |
| 2017 | $1,810 | $104,971 | $0 | $0 |
| 2016 | $1,660 | $94,200 | $0 | $0 |
| 2015 | $1,726 | $94,200 | $0 | $0 |
| 2014 | $1,542 | $86,300 | $0 | $0 |
DF
Buyer's Agent in 2012
Dan Fast
Billero & Billero Properties
(772) 473-6090
23 Total Sales
Source: REALTORS® Association of Indian River County
MLS Number: 123792
APN: 30-38-21-00013-0000-00002.0
Ask me questions while you tour the home.