
Rick Woler
Compass
(445) 455-2350
170 Total Sales
1 in Downtown Silver Spring
$455,000 Price
Estimated Value: $335,728
--The Condo--
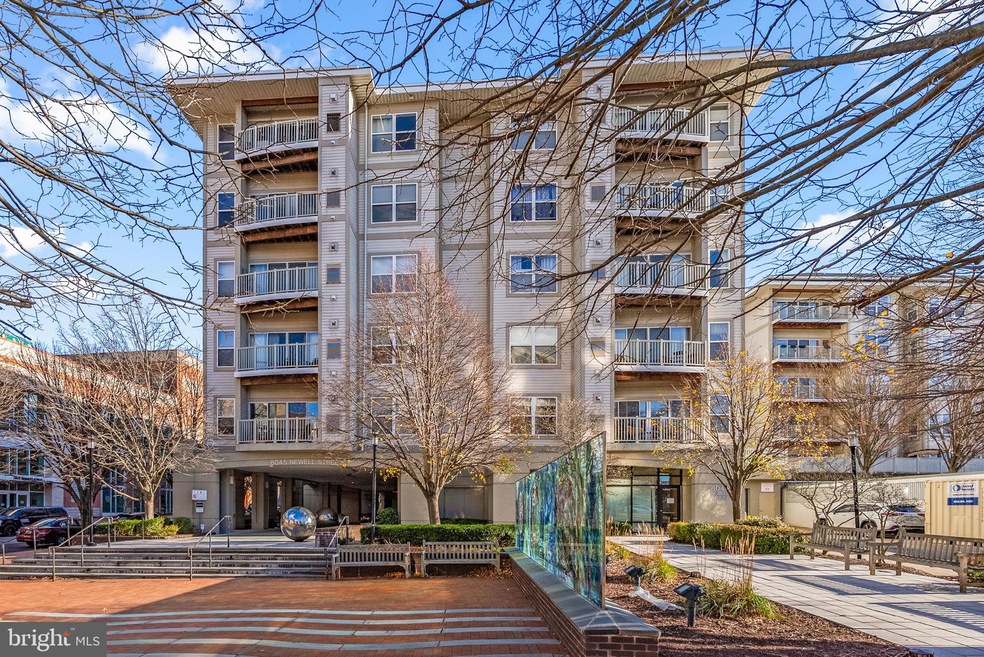
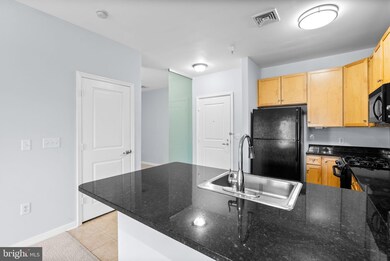
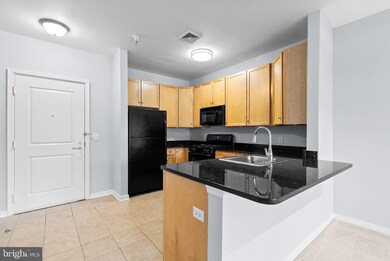
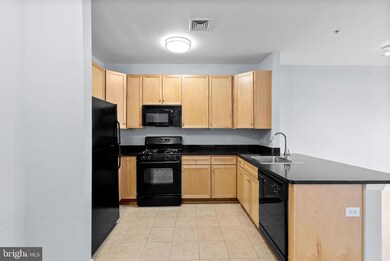
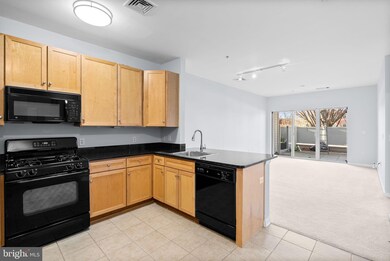
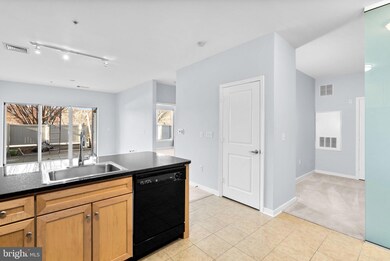
Positioned in the core of Downtown Silver Spring, 8045 Newell St, Apt 116 offers a high-impact combination of livability, connectivity, and walkable urban access. This first-floor residence is anchored by an open-concept layout that supports flexible furniture configurations, efficient remote work setup, and seamless entertaining. The modern kitchen is outfitted with stone countertops, updated appliances, and generous cabinet storage, flowing directly into an expansive living area that maximizes usable square footage and natural light. Directly across from the kitchen, a spacious den creates a strategic flex space—ideal for a dedicated home office, formal dining area, or secondary lounge. The primary bedroom provides a quiet, well-proportioned retreat with substantial closet capacity, while in-unit laundry enhances day-to-day convenience. The unit is further complemented by a private outdoor patio and a reserved garage parking space, delivering both comfort and practical value in a highly sought-after location. --The Location--
Positioned just two blocks from the Silver Spring Metro (Red Line) and steps from Ellsworth Drive’s retail and dining corridor, the location offers unmatched connectivity to Whole Foods, entertainment venues like the AFI Silver Theatre, and streamlined routes to Washington, DC, Bethesda, and other major employment hubs. --Community Amenities--
This property sits within a professionally managed, resident-focused community offering secure building entry with controlled access, fitness center, resident lounge or business center, courtyard, or outdoor recreation areas --The Silver Spring Metro Condominium--
8045 Newell Street is a contemporary condominium building located in the heart of Downtown Silver Spring. Completed in 2005, this five-story building houses 121 units, offering a blend of urban convenience and modern amenities. The building's design focuses on functionality and comfort, making it an ideal choice for those seeking a vibrant city lifestyle within a commuter-friendly neighborhood. —Lease Terms—
• $60 application fee per adult (18+)
• One-month security deposit required
• Minimum 12-month lease term
• No smoking permitted on the premises
• Tenant is responsible for all utilities (water, gas, and electricity)
• Tenant is responsible for cable, internet, and phone services
• Tenant is responsible for lawn care and landscaping
• Proof of renter’s insurance required prior to move-in (minimum $100,000 liability coverage)
• No pets
* Includes one reserved parking space
Last Agent to Rent the Property
(301) 882-2200 josh@awmanage.com AW Manage Brokerage Phone: 3018822200 License #637366 Listed on: 11/21/2025
Last Renter's Agent
(844) 552-7444 datacorrect@brightmls.com Non Subscribing Office License #0225194075
We collect this data history from publicly available records. To have your information removed, we recommend requesting removal directly through your county’s website.
Rick Woler
Compass
(445) 455-2350
170 Total Sales
1 in Downtown Silver Spring
$455,000 Price
Robert Sanders
TTR Sotheby's International Realty
(855) 910-5762
269 Total Sales
2 in Downtown Silver Spring
$240K - $280K Price Range
Sherine Monir
Compass
(844) 868-1233
59 Total Sales
1 in Downtown Silver Spring
$350,000 Price
Russ Brown
Realty One Group Performance, LLC
(240) 839-6555
65 Total Sales
1 in Downtown Silver Spring
$340,000 Price
Jon Rudick
Compass
(844) 331-7230
55 Total Sales
2 in Downtown Silver Spring
$368K - $388K Price Range
Temi Akojie
Keller Williams Capital Properties
(240) 474-9350
132 Total Sales
1 in Downtown Silver Spring
$315,000 Price
We collect this data history from publicly available records. To have your information removed, we recommend requesting removal directly through your county’s website.
| Date | Buyer | Sale Price | Title Company |
|---|---|---|---|
| -- | None Available |
We collect this data history from publicly available records. To have your information removed, we recommend requesting removal directly through your county’s website.
| Date | Status | Borrower | Loan Amount |
|---|---|---|---|
| Closed | $218,740 |
We collect this data history from publicly available records. To have your information removed, we recommend requesting removal directly through your county’s website.
| Date | Event | Price | List to Sale | Price per Sq Ft |
|---|---|---|---|---|
| 06/09/2026 06/09/26 | Rented | $2,000 | 0.0% | -- |
| 06/08/2026 06/08/26 | Under Contract | -- | -- | -- |
| 02/17/2026 02/17/26 | Price Changed | $2,000 | -9.1% | $2 / Sq Ft |
| 11/21/2025 11/21/25 | For Rent | $2,200 | +10.0% | -- |
| 05/12/2023 05/12/23 | Rented | $2,000 | -4.3% | -- |
| 05/04/2023 05/04/23 | Under Contract | -- | -- | -- |
| 03/03/2023 03/03/23 | Price Changed | $2,090 | -2.8% | $2 / Sq Ft |
| 02/10/2023 02/10/23 | For Rent | $2,150 | +16.2% | -- |
| 05/31/2018 05/31/18 | Rented | $1,850 | 0.0% | -- |
| 05/31/2018 05/31/18 | Under Contract | -- | -- | -- |
| 04/30/2018 04/30/18 | For Rent | $1,850 | -- | -- |
We collect this data history from publicly available records. To have your information removed, we recommend requesting removal directly through your county’s website.
| Year | Tax Paid | Tax Assessment Tax Assessment Total Assessment is a certain percentage of the fair market value that is determined by local assessors to be the total taxable value of land and additions on the property. | Land | Improvement |
|---|---|---|---|---|
| 2025 | $3,861 | $323,333 | ||
| 2024 | $3,741 | $315,000 | $94,500 | $220,500 |
| 2023 | $3,740 | $315,000 | $94,500 | $220,500 |
| 2022 | $3,585 | $315,000 | $94,500 | $220,500 |
| 2021 | $3,581 | $315,000 | $94,500 | $220,500 |
| 2020 | $3,468 | $305,000 | $0 | $0 |
| 2019 | $3,354 | $295,000 | $0 | $0 |
| 2018 | $3,217 | $285,000 | $85,500 | $199,500 |
| 2017 | $3,179 | $276,667 | $0 | $0 |
| 2016 | -- | $268,333 | $0 | $0 |
| 2015 | $3,322 | $260,000 | $0 | $0 |
| 2014 | $3,322 | $260,000 | $0 | $0 |
Landlord's Agent in 2026
Brandon Andrew
AW Manage
(410) 829-4477
d
Tenant's Agent in 2026
datacorrect BrightMLS
Non Subscribing Office
Seller's Agent in 2023
Vernada Williams
EXIT First Realty
(301) 440-7450
57 Total Sales
Seller's Agent in 2018
Aaron Jeweler
Compass
(301) 325-8569
85 Total Sales
J
Buyer's Agent in 2018
Jeffrey Sanders
Washington Area Properties, LLC
(240) 441-6602
3 Total Sales
Source: Bright MLS
MLS Number: MDMC2208190
APN: 13-03518716
Disclaimer: Certain information contained herein is derived from information provided by parties other than Homes.com. All information provided is deemed reliable, but is not guaranteed to be accurate and should be independently verified.
The data relating to real estate for sale on this website appears in part through the BRIGHT Internet Data Exchange program, a voluntary cooperative exchange of property listing data between licensed real estate brokerage firms, and is provided by BRIGHT through a licensing agreement.
Listing information is from various brokers who participate in the Bright MLS IDX program and not all listings may be visible on the site.
The property information being provided on or through the website is for the personal, non-commercial use of consumers and such information may not be used for any purpose other than to identify prospective properties consumers may be interested in purchasing.
Some properties which appear for sale on the website may no longer be available because they are for instance, under contract, sold or are no longer being offered for sale.
Property information displayed is deemed reliable but is not guaranteed.
Copyright 2026 Bright MLS, Inc.
Ask me questions while you tour the home.