
Merly Esgro
IAD REAL ESTATE
(863) 251-6479
31 Total Sales
1 in Zephyrhills
$359,990 Price
Estimated Value: $316,000 - $332,000
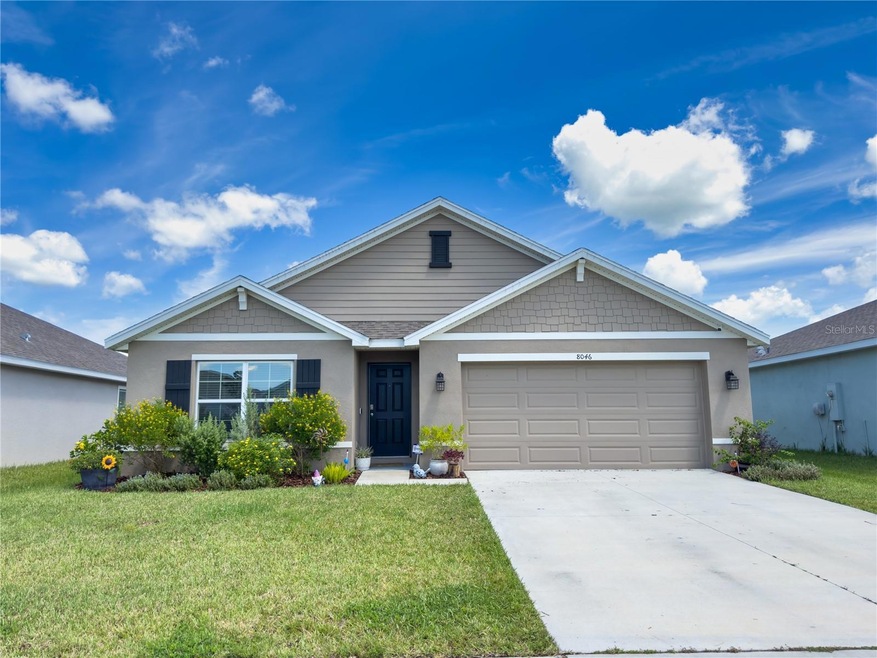
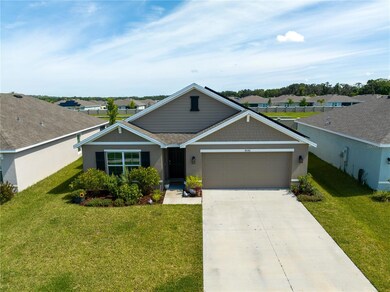
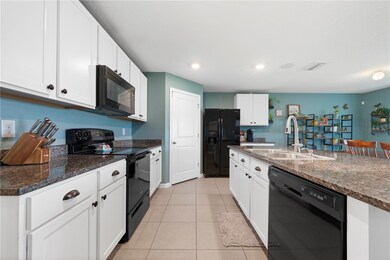
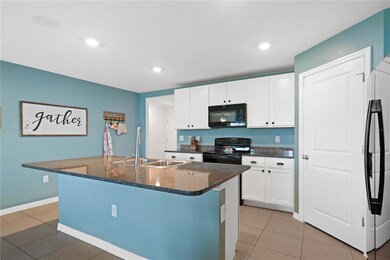
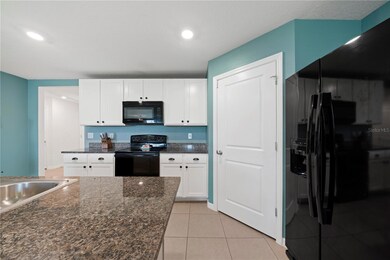
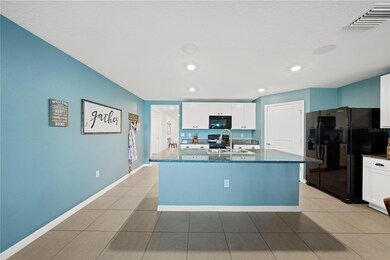
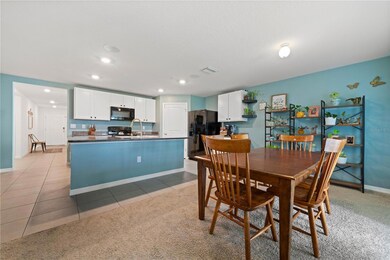
SELLER offering funds toward Rate Buy-Down! Please see 360 virtual tour at https://my.matterport.com/show/?m=hVciutE6hic for this almost new 4 bedroom 2 bath home is located in the heart of Zephyrhills near all the newest shopping and dining options. With all-concrete block construction, this layout optimizes living spaces with an open concept kitchen which overlooks the living area, dining room, and the patio with sliding glass doors. The well-appointed kitchen comes with all appliances, including the refrigerator, built-in dishwasher, electric range, and microwave. You will find tile flooring in the wet areas, and granite countertops in the kitchen. The Primary Bedroom is located at the back of the home for privacy, includes Primary Bathroom Two additional bedrooms share the second bathroom off the front hall and foyer. The third bedroom is located near the laundry room, which has extra storage and the included washer and dryer. Home is wired for security and offers low-cost solar panels for a predictable and discounted monthly power bill (to be financed separately from the Home purchase). Don't sleep on this one, it is priced to sell FAST.
Last Agent to Sell the Property
FACET REALTY Brokerage Phone: 813-295-3512 License #3292002 Listed on: 09/07/2023
We collect this data history from publicly available records. To have your information removed, we recommend requesting removal directly through your county’s website.
Merly Esgro
IAD REAL ESTATE
(863) 251-6479
31 Total Sales
1 in Zephyrhills
$359,990 Price
Dennisse Nieves
CENTURY 21 CIRCLE
(813) 807-6884
91 Total Sales
2 in Zephyrhills
$345K - $386K Price Range
Kety Philidor
PHILIDOR BRADY & CO REALTY LLC
(786) 671-0627
34 Total Sales
1 in Zephyrhills
$426,440 Price
Jewel Defiores
NEW DIMENSIONS IN REAL EST INC
(813) 686-7152
60 Total Sales
1 in Zephyrhills
$331,990 Price
Jim Knetsch
LPT REALTY, LLC
(786) 730-8222
113 Total Sales
1 in Zephyrhills
$344,900 Price
Cynthia Filippi
BHHS FLORIDA PROPERTIES GROUP
(813) 694-8053
123 Total Sales
2 in Zephyrhills
$356K - $420K Price Range
We collect this data history from publicly available records. To have your information removed, we recommend requesting removal directly through your county’s website.
| Date | Buyer | Sale Price | Title Company |
|---|---|---|---|
| $349,000 | All In Title | ||
| $231,855 | Dhi Title Of Florida | ||
| $589,000 | Attorney |
We collect this data history from publicly available records. To have your information removed, we recommend requesting removal directly through your county’s website.
| Date | Status | Borrower | Loan Amount |
|---|---|---|---|
| Open | $343,000 | ||
| Previous Owner | $238,180 | ||
| Previous Owner | $227,655 |
We collect this data history from publicly available records. To have your information removed, we recommend requesting removal directly through your county’s website.
| Date | Event | Price | List to Sale | Price per Sq Ft | Prior Sale |
|---|---|---|---|---|---|
| 02/22/2024 02/22/24 | Sold | $349,000 | +5.8% | $189 / Sq Ft | |
| 01/22/2024 01/22/24 | Pending | -- | -- | -- | |
| 01/05/2024 01/05/24 | Price Changed | $329,900 | 0.0% | $179 / Sq Ft | |
| 10/31/2023 10/31/23 | Price Changed | $330,000 | -4.6% | $179 / Sq Ft | |
| 10/19/2023 10/19/23 | Price Changed | $345,900 | -1.1% | $187 / Sq Ft | |
| 09/26/2023 09/26/23 | Price Changed | $349,900 | 0.0% | $190 / Sq Ft | |
| 09/07/2023 09/07/23 | For Sale | $349,999 | +51.0% | $190 / Sq Ft | |
| 09/24/2020 09/24/20 | Sold | $231,855 | -0.4% | $127 / Sq Ft | View Prior Sale |
| 07/16/2020 07/16/20 | Pending | -- | -- | -- | |
| 06/03/2020 06/03/20 | Price Changed | $232,855 | +0.4% | $127 / Sq Ft | |
| 05/06/2020 05/06/20 | Price Changed | $231,855 | -0.4% | $127 / Sq Ft | |
| 05/04/2020 05/04/20 | Price Changed | $232,855 | +0.4% | $127 / Sq Ft | |
| 04/30/2020 04/30/20 | Price Changed | $231,855 | +1.3% | $127 / Sq Ft | |
| 03/20/2020 03/20/20 | For Sale | $228,855 | -- | $125 / Sq Ft |
We collect this data history from publicly available records. To have your information removed, we recommend requesting removal directly through your county’s website.
| Year | Tax Paid | Tax Assessment Tax Assessment Total Assessment is a certain percentage of the fair market value that is determined by local assessors to be the total taxable value of land and additions on the property. | Land | Improvement |
|---|---|---|---|---|
| 2026 | $6,829 | $673,983 | $353,518 | $320,465 |
| 2025 | $6,704 | $660,768 | $346,586 | $314,182 |
| 2024 | $6,704 | $647,812 | $339,790 | $308,022 |
| 2023 | $6,545 | $635,110 | $333,127 | $301,983 |
| 2022 | $6,427 | $622,657 | $326,595 | $296,062 |
| 2021 | $6,298 | $610,449 | $320,192 | $290,257 |
| 2020 | $6,241 | $604,190 | $316,909 | $287,281 |
| 2019 | $5,304 | $513,301 | $310,695 | $202,606 |
| 2018 | $9,426 | $897,000 | $681,070 | $215,930 |
| 2017 | $8,938 | $850,680 | $650,056 | $200,624 |
| 2016 | $8,791 | $834,000 | $637,309 | $196,691 |
| 2015 | $8,020 | $759,000 | $562,309 | $196,691 |
| 2014 | $7,453 | $707,000 | $510,309 | $196,691 |
Seller's Agent in 2024
Kristie Behrle
FACET REALTY
(813) 295-3512
40 Total Sales
Buyer's Agent in 2024
Reggie Lewis
AGILE GROUP REALTY
(216) 390-3003
13 Total Sales
Buyer Co-Listing Agent in 2024
Lisa Carroll
MIHARA & ASSOCIATES INC.
(813) 205-7337
472 Total Sales
TS
Seller's Agent in 2020
Teddianne Sherman
JA
Buyer's Agent in 2020
Jennifer Ames
COAST 2 COAST REALTY
(877) 585-7356
4 Total Sales
Source: Stellar MLS
MLS Number: T3471053
APN: 35-25-21-0140-00800-0030
Disclaimer: Certain information contained herein is derived from information provided by parties other than Homes.com. All information provided is deemed reliable, but is not guaranteed to be accurate and should be independently verified.
All data is obtained from various sources and may not have been verified by broker or MLS GRID. Supplied Open House Information is subject to change without notice. All information should be independently reviewed and verified for accuracy. Properties may or may not be listed by the office/agent presenting the information. Some IDX listings have been excluded from this website. IDX information is provided exclusively for personal, non-commercial use, and may not be used for any purpose other than to identify prospective properties consumers may be interested in purchasing. Information is deemed reliable but not guaranteed.
Listings courtesy of Stellar MLS as distributed by MLS GRID.
Based on information submitted to the MLS GRID
Listing Information presented by local MLS brokerage: Ten-X - (888)-952-6393
Ask me questions while you tour the home.