
Rafay Qamar
Real Broker LLC
(833) 359-9113
1,069 Total Sales
1 in Grennan Heights
$200,000 Price
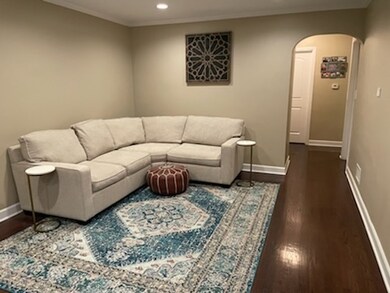
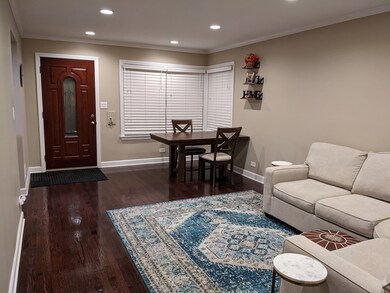
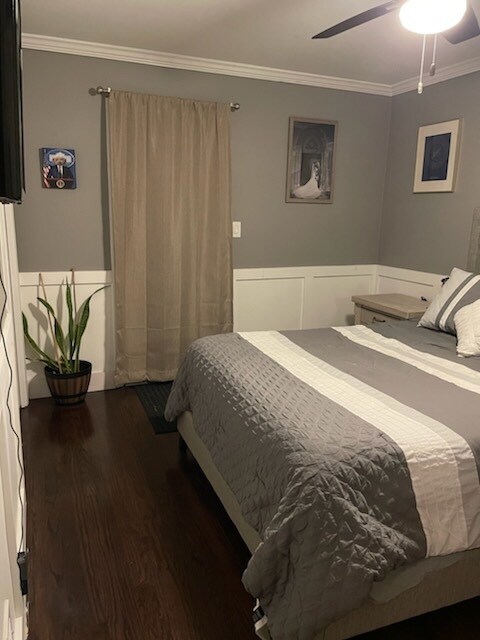
Estimated Value: $451,361 - $528,000

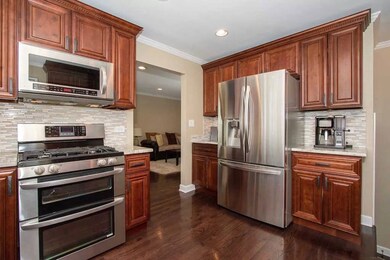
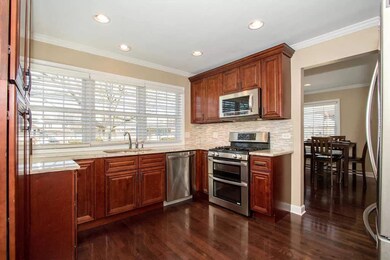
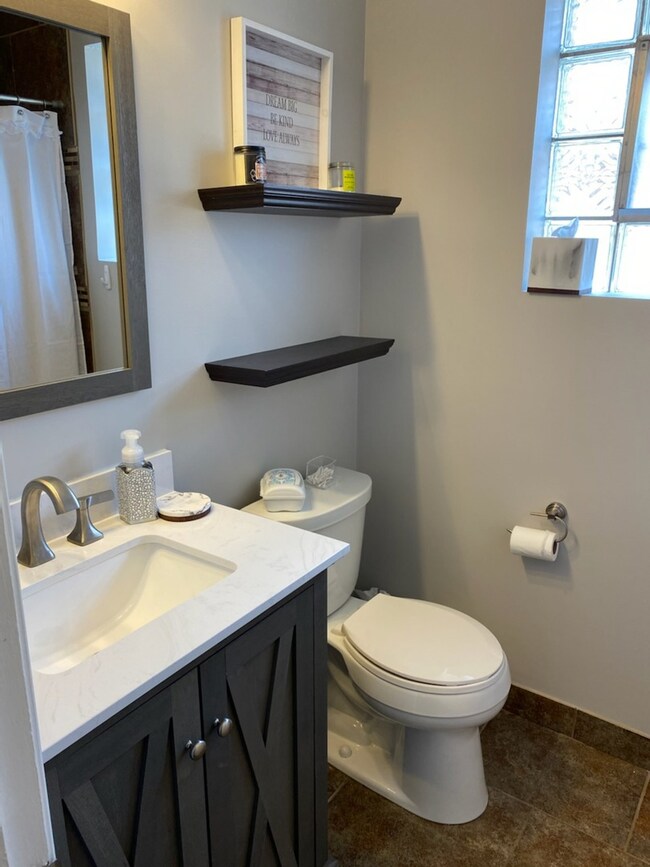
Park Ridge Schools! This is a Must See! Deceiving from the outside, must see INSIDE! Beautifully updated kitchen with granite counter tops, updated cabinetry, and Stainless Steel appliances. Updated bathroom on main level with designer touches throughout. Hardwood floors throughout main level. Recent improvements include but are not limited hot water tank, Sump pit and sump pump with battery backup, drain tile system, basement plumbing. Finished basement includes 4th bedroom/office, newer carpeting, dry bar, and updated bathroom (shower, tile and vanity). Step out to the backyard to brick paver patio with retaining wall! Near schools, shopping and restaurants. HURRY!
Last Agent to Sell the Property
Master Key Realty Inc. License #471005022 Listed on: 02/10/2023
Last Buyer's Agent
@properties Christies International Real Estate License #475134005
We collect this data history from publicly available records. To have your information removed, we recommend requesting removal directly through your county’s website.
Rafay Qamar
Real Broker LLC
(833) 359-9113
1,069 Total Sales
1 in Grennan Heights
$200,000 Price
Robert Rohrback
Keller Williams Infinity
(331) 202-1371
65 Total Sales
1 in Grennan Heights
$399,500 Price
Jamie Walker
@properties Christie's International Real Estate
(224) 282-0398
74 Total Sales
1 in Grennan Heights
$430,000 Price
James Voll
Keller Williams Thrive
(224) 509-6862
18 Total Sales
1 in Grennan Heights
$490,000 Price
Jeffrey Padesky
Real Broker, LLC
(847) 241-1543
115 Total Sales
1 in Grennan Heights
$355,000 Price
Holly Connors
@properties Christie's International Real Estate
(773) 985-2352
750 Total Sales
3 in Grennan Heights
$349K - $495K Price Range
We collect this data history from publicly available records. To have your information removed, we recommend requesting removal directly through your county’s website.
| Date | Buyer | Sale Price | Title Company |
|---|---|---|---|
| $415,000 | None Listed On Document | ||
| Durrenberger Mark | $347,500 | Attorneys Ttl Guaranty Fund | |
| Shudy Nicole L | $285,000 | None Available | |
| Moore Michael J | -- | Ct | |
| Secretary Of Housing & Urban Development | $296,376 | None Available | |
| Koppe Paul John | -- | -- |
We collect this data history from publicly available records. To have your information removed, we recommend requesting removal directly through your county’s website.
| Date | Status | Borrower | Loan Amount |
|---|---|---|---|
| Open | $332,000 | ||
| Previous Owner | Durrenberger Mark | $277,680 | |
| Closed | Shudy Nicole L | $256,500 |
We collect this data history from publicly available records. To have your information removed, we recommend requesting removal directly through your county’s website.
| Date | Event | Price | List to Sale | Price per Sq Ft | Prior Sale |
|---|---|---|---|---|---|
| 04/20/2023 04/20/23 | Sold | $415,000 | -2.3% | $410 / Sq Ft | |
| 02/14/2023 02/14/23 | Pending | -- | -- | -- | |
| 02/10/2023 02/10/23 | For Sale | $424,900 | +22.4% | $420 / Sq Ft | |
| 05/01/2019 05/01/19 | Sold | $347,100 | -3.6% | $343 / Sq Ft | View Prior Sale |
| 03/28/2019 03/28/19 | Pending | -- | -- | -- | |
| 03/26/2019 03/26/19 | For Sale | $360,000 | -- | $356 / Sq Ft |
We collect this data history from publicly available records. To have your information removed, we recommend requesting removal directly through your county’s website.
| Year | Tax Paid | Tax Assessment Tax Assessment Total Assessment is a certain percentage of the fair market value that is determined by local assessors to be the total taxable value of land and additions on the property. | Land | Improvement |
|---|---|---|---|---|
| 2025 | $7,384 | $35,000 | $6,552 | $28,448 |
| 2024 | $7,384 | $29,994 | $5,544 | $24,450 |
| 2023 | $7,732 | $29,994 | $5,544 | $24,450 |
| 2022 | $7,732 | $33,300 | $5,544 | $27,756 |
| 2021 | $7,031 | $26,313 | $3,906 | $22,407 |
| 2020 | $7,520 | $26,313 | $3,906 | $22,407 |
| 2019 | $6,576 | $29,237 | $3,906 | $25,331 |
| 2018 | $7,035 | $28,517 | $3,402 | $25,115 |
| 2017 | $6,980 | $28,517 | $3,402 | $25,115 |
| 2016 | $6,811 | $28,517 | $3,402 | $25,115 |
| 2015 | $6,999 | $26,847 | $2,898 | $23,949 |
| 2014 | $6,829 | $26,847 | $2,898 | $23,949 |
| 2013 | $6,628 | $26,847 | $2,898 | $23,949 |
Seller's Agent in 2023
Marco DeBenedictis
Master Key Realty Inc.
(708) 205-1970
1 in this area
54 Total Sales
Buyer's Agent in 2023
Mary Beth Balcarcel
@properties Christies International Real Estate
(773) 631-8300
2 in this area
54 Total Sales
Seller's Agent in 2019
Joseph Licari
Keller Williams Success Realty
(847) 344-1200
28 Total Sales
Seller's Agent in 2012
Mike Najarian
NCL Realty, INC.
(847) 401-3700
82 Total Sales
Seller's Agent in 2012
Arthur Cirignani
Chicago Realty Partners, Ltd
(312) 575-0100
174 Total Sales
Buyer's Agent in 2012
Cheryl Bellavia
Baird & Warner
(773) 383-1595
110 Total Sales
Source: Midwest Real Estate Data (MRED)
MLS Number: 11717074
APN: 09-24-318-051-0000
Disclaimer: Certain information contained herein is derived from information provided by parties other than Homes.com. All information provided is deemed reliable, but is not guaranteed to be accurate and should be independently verified.
All data is obtained from various sources and may not have been verified by broker or MLS GRID. Supplied Open House Information is subject to change without notice. All information should be independently reviewed and verified for accuracy. Properties may or may not be listed by the office/agent presenting the information. Some IDX listings have been excluded from this website.
Listings courtesy of Midwest Real Estate Data (MRED) as distributed by MLS GRID.
Based on information submitted to the MLS GRID
Ask me questions while you tour the home.