
Seller's Agent in 2021
Bridgette Jacobs
Long & Foster
(443) 694-8030
188 Total Sales


Estimated Value: $506,834
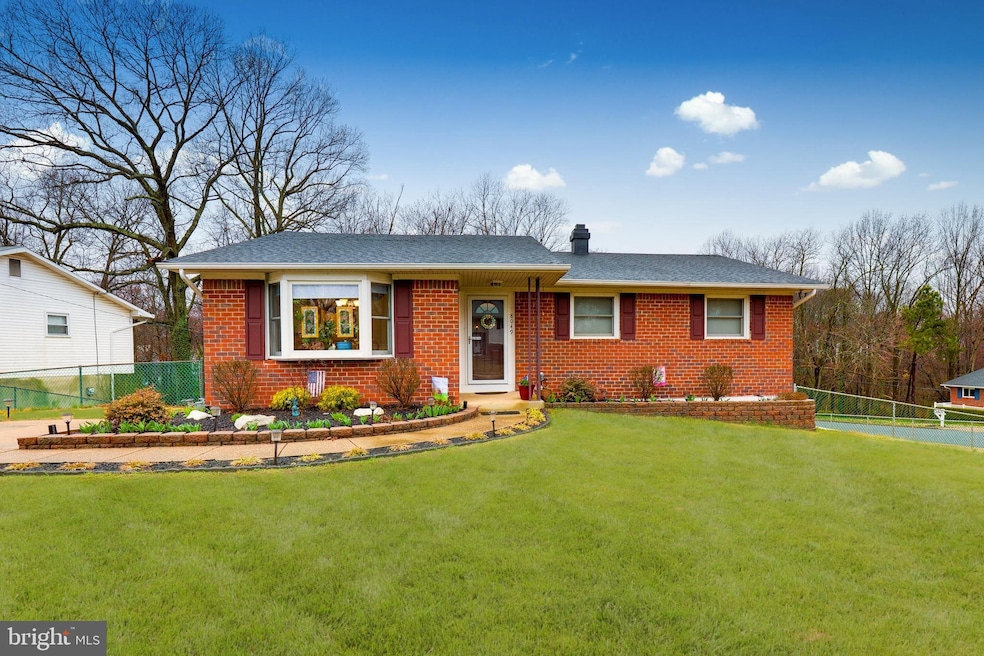
Welcome home to this HARD TO FIND MOVE IN READY Rancher! From the outside in, this home has everything you are looking for. When you pull up you are greeted by the huge corner lot with beautiful gardens out front. Head inside where the main level boasts gorgeous hardwood floors throughout. Open concept floor plan where the kitchen and living room are wide open to each other. Kitchen has newer white shaker cabinets, updated counter tops and a HUGE breakfast bar perfect for daily meals or entertaining (bar stools convey). In addition there is a separate dining area with a lovely bay window or use that space for another sitting room. Head down the hall where you will find a Master Bedroom with its own full bathroom and 2 additional generous sized bedrooms with another full bath in the hall. Head down to the lower level and this is where the possibilities are endless. The lower level has 2 living areas a 4th bedroom and full bathroom with its own private entrance which can easily be used as an In Law Suite! If you prefer the outside this home will not disappoint off the main level there is a 3 season screened in porch, or hang out at the covered patio off the lower level. There is also a second enclosed porch that serves as a private entrance to the lower level. Plus the HUGE backyard is completely fenced! Extra features include: Roof is approx 5 years old, custom blinds throughout and extra insulation in the attic! Make your appointments before it's too late!
Last Agent to Sell the Property
(410) 544-4000 bridgette@lnf.com Long & Foster Real Estate, Inc. License #628264 Listed on: 03/25/2021
We collect this data history from publicly available records. To have your information removed, we recommend requesting removal directly through your county’s website.
We collect this data history from publicly available records. To have your information removed, we recommend requesting removal directly through your county’s website.
| Date | Buyer | Sale Price | Title Company |
|---|---|---|---|
| $410,000 | Titan Title Llc | ||
| $290,000 | Home First Title Group Llc | ||
| $223,000 | Home First Title Group Llc | ||
| $135,000 | -- | ||
| $132,000 | -- |
We collect this data history from publicly available records. To have your information removed, we recommend requesting removal directly through your county’s website.
| Date | Status | Borrower | Loan Amount |
|---|---|---|---|
| Open | $397,700 | ||
| Previous Owner | $261,000 | ||
| Previous Owner | $211,850 |
We collect this data history from publicly available records. To have your information removed, we recommend requesting removal directly through your county’s website.
| Date | Event | Price | List to Sale | Price per Sq Ft | Prior Sale |
|---|---|---|---|---|---|
| 05/03/2021 05/03/21 | Sold | $410,000 | 0.0% | $216 / Sq Ft | |
| 04/05/2021 04/05/21 | Pending | -- | -- | -- | |
| 04/05/2021 04/05/21 | Price Changed | $410,000 | 0.0% | $216 / Sq Ft | |
| 04/03/2021 04/03/21 | Off Market | $410,000 | -- | -- | |
| 03/25/2021 03/25/21 | For Sale | $395,000 | +77.1% | $208 / Sq Ft | |
| 12/17/2013 12/17/13 | Sold | $223,000 | -3.0% | $110 / Sq Ft | View Prior Sale |
| 11/08/2013 11/08/13 | Pending | -- | -- | -- | |
| 10/31/2013 10/31/13 | Price Changed | $229,900 | -4.2% | $114 / Sq Ft | |
| 10/08/2013 10/08/13 | Price Changed | $239,900 | -2.1% | $118 / Sq Ft | |
| 09/11/2013 09/11/13 | For Sale | $245,000 | -- | $121 / Sq Ft |
We collect this data history from publicly available records. To have your information removed, we recommend requesting removal directly through your county’s website.
| Year | Tax Paid | Tax Assessment Tax Assessment Total Assessment is a certain percentage of the fair market value that is determined by local assessors to be the total taxable value of land and additions on the property. | Land | Improvement |
|---|---|---|---|---|
| 2025 | $4,643 | $416,467 | ||
| 2024 | $4,643 | $378,100 | $167,500 | $210,600 |
| 2023 | $4,307 | $351,033 | $0 | $0 |
| 2022 | $3,816 | $323,967 | $0 | $0 |
| 2020 | $3,061 | $278,933 | $0 | $0 |
| 2019 | $5,855 | $260,967 | $0 | $0 |
| 2018 | $2,464 | $243,000 | $96,000 | $147,000 |
| 2017 | $2,879 | $243,000 | $0 | $0 |
| 2016 | -- | $243,000 | $0 | $0 |
| 2015 | -- | $243,500 | $0 | $0 |
| 2014 | -- | $240,000 | $0 | $0 |
Seller's Agent in 2021
Bridgette Jacobs
Long & Foster
(443) 694-8030
188 Total Sales
Buyer's Agent in 2021
Mr. Angelo Ojeda
EXP Realty, LLC
(202) 631-8352
4 Total Sales
Seller's Agent in 2013
Deborah Wade
RE/MAX
(410) 212-0096
49 Total Sales
Buyer's Agent in 2013
Nicholas Badalian
Fathom Realty
(443) 253-5928
115 Total Sales
Source: Bright MLS
MLS Number: MDAA462896
APN: 03-688-20627150
Disclaimer: Certain information contained herein is derived from information provided by parties other than Homes.com. All information provided is deemed reliable, but is not guaranteed to be accurate and should be independently verified.
The data relating to real estate for sale on this website appears in part through the BRIGHT Internet Data Exchange program, a voluntary cooperative exchange of property listing data between licensed real estate brokerage firms, and is provided by BRIGHT through a licensing agreement.
Listing information is from various brokers who participate in the Bright MLS IDX program and not all listings may be visible on the site.
The property information being provided on or through the website is for the personal, non-commercial use of consumers and such information may not be used for any purpose other than to identify prospective properties consumers may be interested in purchasing.
Some properties which appear for sale on the website may no longer be available because they are for instance, under contract, sold or are no longer being offered for sale.
Property information displayed is deemed reliable but is not guaranteed.
Copyright 2026 Bright MLS, Inc.
Ask me questions while you tour the home.