
DENISE OTT
CENTURY 21 PREFERRED
(641) 715-5113
19 Total Sales
1 in Clear Lake
$285,000 Price
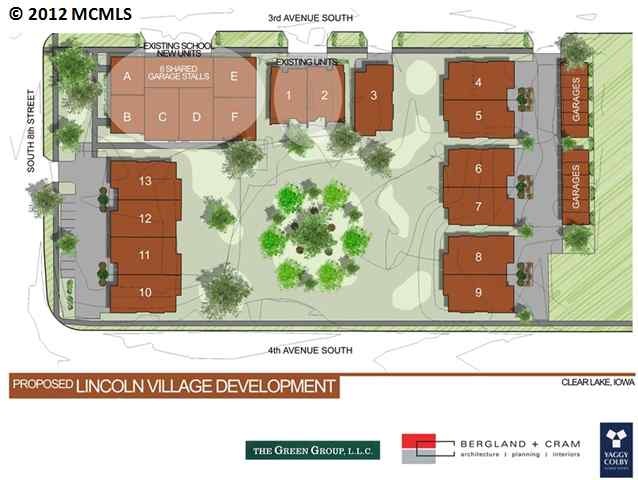

After much anticipation the Lincoln Village condos are underway. Don’t miss out, be the first to stake your claim in this exciting downtown project. Top quality 2 bedroom suites, $4500.00 appliance allowances, sprinkler systems, and over one acre of gorgeous green space common areas with numerous trees and bushes. Only six suites available starting at $172,500.00.
Last Agent to Sell the Property
Cody Shoneman
SCHONEMAN REALTORS CLEAR LAKE License #B44416000 Listed on: 03/07/2012
Co-Listed By
Chad Schoneman
SCHONEMAN REALTORS CLEAR LAKE License #B36809001
Last Buyer's Agent
- NON MEMBER
NON MEMBER
DENISE OTT
CENTURY 21 PREFERRED
(641) 715-5113
19 Total Sales
1 in Clear Lake
$285,000 Price
Carl Ericson
Oakridge Real Estate
(319) 595-4356
203 Total Sales
1 in Clear Lake
$591,000 Price
Jennifer Kopriva
Lakeside Brokers
(641) 381-6509
42 Total Sales
34 in Clear Lake
$75K - $2.1M Price Range
RYAN KETELSEN
CENTURY 21 PREFERRED
(641) 666-3228
60 Total Sales
1 in Clear Lake
$276,000 Price
Jon Hepperly
CENTURY 21 PREFERRED
(641) 243-8598
57 Total Sales
24 in Clear Lake
$123K - $635K Price Range
Donna Eckard
CENTURY 21 PREFERRED CLEAR LAKE
(641) 243-5159
106 Total Sales
50 in Clear Lake
$46K - $2.1M Price Range
We collect this data history from publicly available records. To have your information removed, we recommend requesting removal directly through your county’s website.
| Date | Event | Price | List to Sale | Price per Sq Ft |
|---|---|---|---|---|
| 12/05/2012 12/05/12 | Sold | $170,000 | -1.4% | $166 / Sq Ft |
| 10/27/2012 10/27/12 | Pending | -- | -- | -- |
| 03/07/2012 03/07/12 | For Sale | $172,500 | -- | $168 / Sq Ft |
CS
Seller's Agent in 2012
Cody Shoneman
SCHONEMAN REALTORS CLEAR LAKE
CS
Seller Co-Listing Agent in 2012
Chad Schoneman
SCHONEMAN REALTORS CLEAR LAKE
-N
Buyer's Agent in 2012
- NON MEMBER
NON MEMBER
Source: Mason City Multiple Listing Service
MLS Number: 120214
Disclaimer: Certain information contained herein is derived from information provided by parties other than Homes.com. All information provided is deemed reliable, but is not guaranteed to be accurate and should be independently verified.
IDX information is provided exclusively for personal, non-commercial use, and may not be used for any purpose other than to identify prospective properties consumers may be interested in purchasing. Information is deemed reliable but not guaranteed.
Ask me questions while you tour the home.