
805 7th St Fowler, CO 81039
Estimated payment $894/month
Highlights
- Deck
- Solid Surface Countertops
- Double Pane Windows
- Ranch Style House
- No HOA
- Evaporated cooling system
About This Home
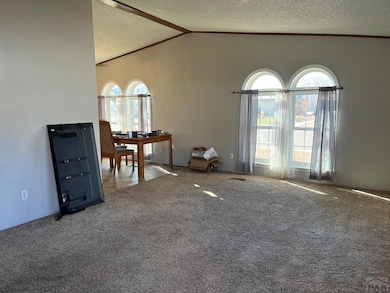
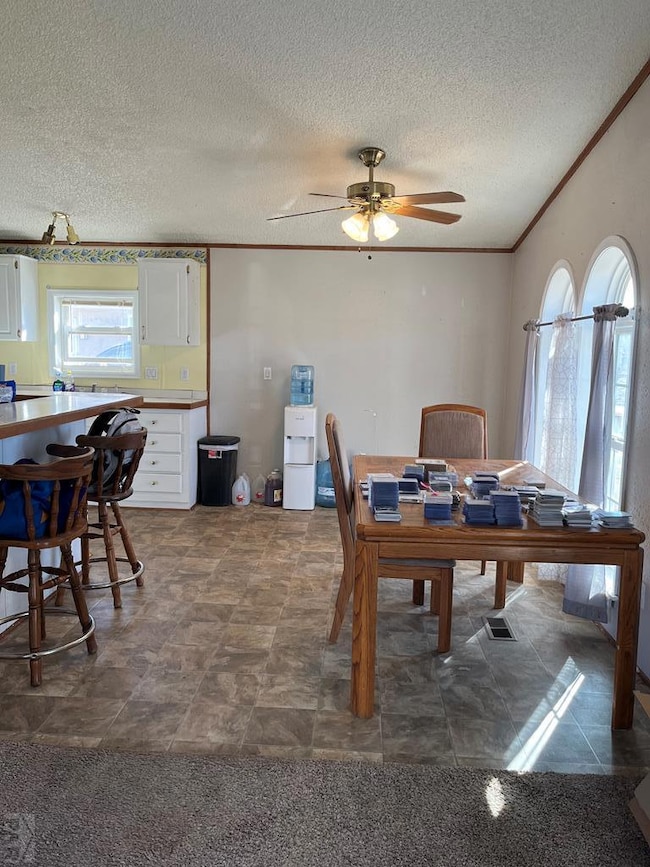
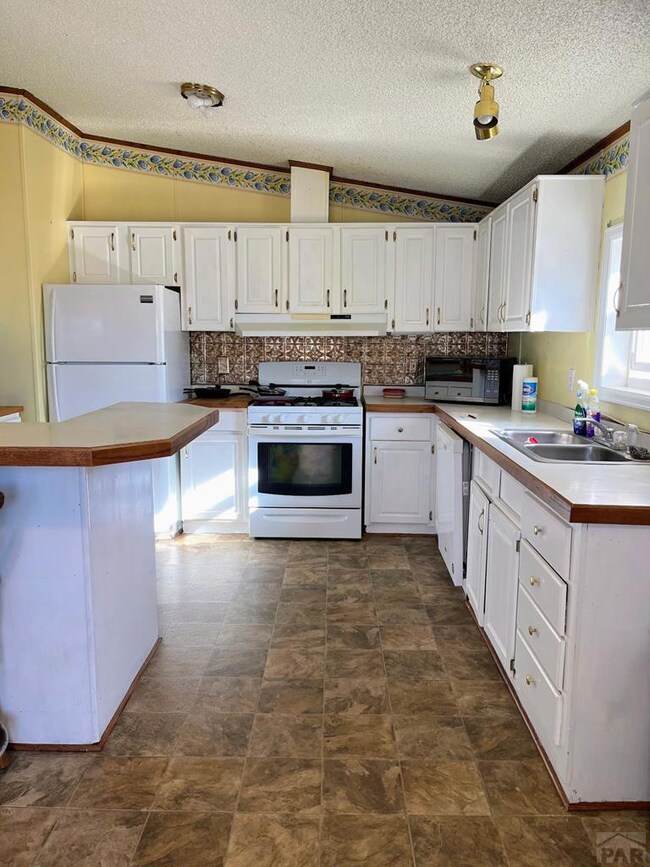
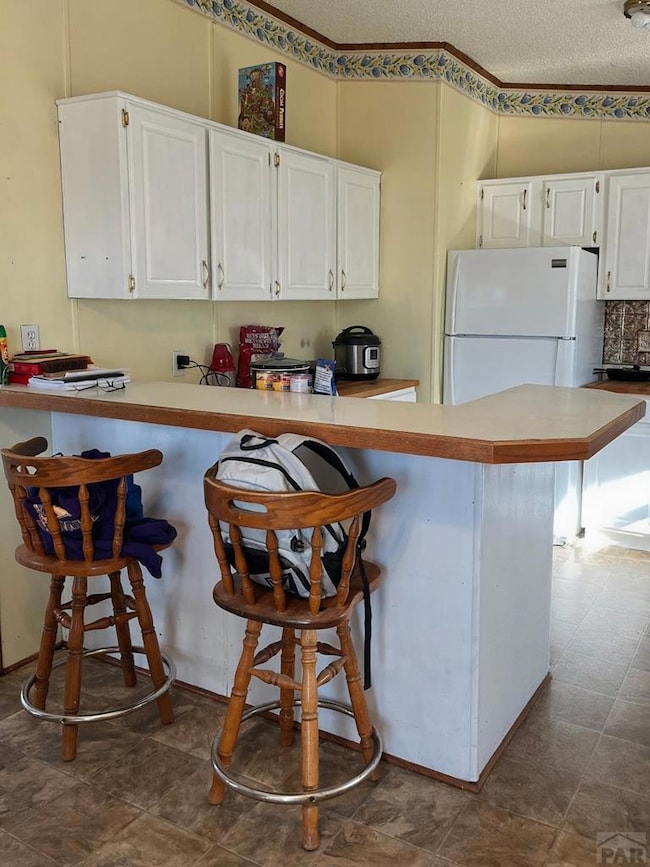
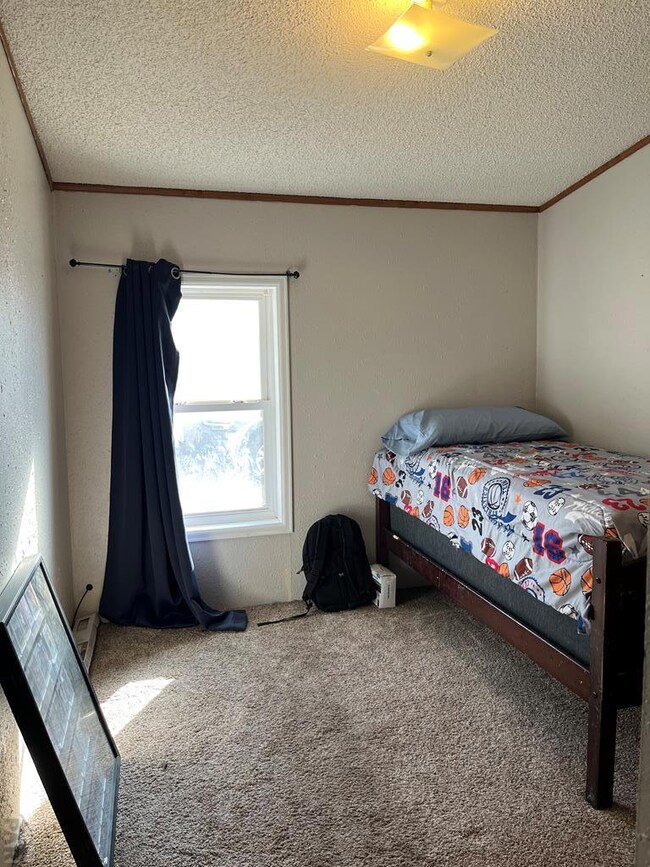
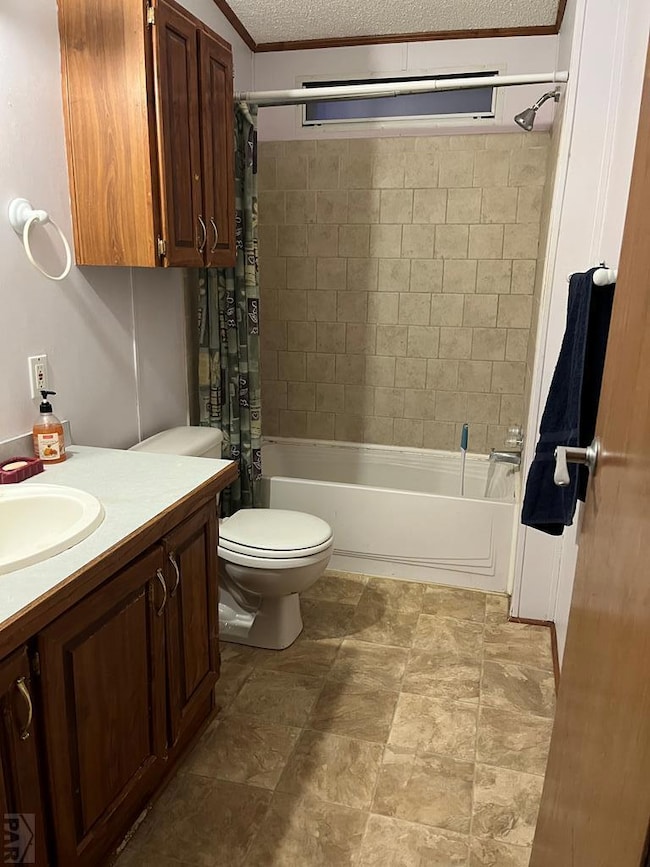
Welcome home to this charming 3-bedroom 2-bath property located in a well established neighborhood. This home features a spacious kitchen with a convenient breakfast bar for casual dining. The open floor plan creates a warm, functional flow. the backyard featuring a beautiful gazebo- ideal for gatherings or quiet evenings. A covered carport offers easy parking and added convenience. Don't miss out making this great home yours!
Listing Agent
REMAX PROPERTIES (2) Brokerage Email: 7193845551, finance@rma-hub.com License #FA100102502 Listed on: 11/21/2025

Home Details
Home Type
- Single Family
Est. Annual Taxes
- $161
Year Built
- Built in 1996
Lot Details
- 5,663 Sq Ft Lot
- Kennel
- Wood Fence
- Aluminum or Metal Fence
- Landscaped with Trees
- Property is zoned RA
Home Design
- Ranch Style House
- Composition Roof
- Wood Siding
- Lead Paint Disclosure
Interior Spaces
- 1,296 Sq Ft Home
- Ceiling Fan
- Double Pane Windows
- Window Treatments
- Aluminum Window Frames
- Living Room
- Laundry on main level
Kitchen
- Gas Oven or Range
- Dishwasher
- Solid Surface Countertops
Bedrooms and Bathrooms
- 3 Bedrooms
- 2 Bathrooms
- Walk-in Shower
Parking
- 1 Parking Space
- 1 Detached Carport Space
- No Garage
Outdoor Features
- Deck
- Shed
Utilities
- Evaporated cooling system
- Forced Air Heating System
- Heating System Uses Natural Gas
- Gas Water Heater
Community Details
- No Home Owners Association
- Fowler Subdivision
Listing and Financial Details
- HUD Owned
Map
Tax History
We collect this data history from publicly available records. To have your information removed, we recommend requesting removal directly through your county’s website.
| Year | Tax Paid | Tax Assessment Tax Assessment Total Assessment is a certain percentage of the fair market value that is determined by local assessors to be the total taxable value of land and additions on the property. | Land | Improvement |
|---|---|---|---|---|
| 2025 | $337 | $4,013 | $0 | $0 |
| 2024 | $150 | $1,804 | $804 | $1,000 |
| 2023 | $150 | $1,804 | $804 | $1,000 |
| 2022 | $308 | $3,672 | $834 | $2,838 |
| 2021 | $313 | $3,778 | $858 | $2,920 |
| 2020 | $266 | $3,814 | $858 | $2,956 |
| 2019 | $267 | $3,814 | $858 | $2,956 |
| 2018 | $292 | $3,818 | $864 | $2,954 |
| 2017 | $293 | $3,818 | $864 | $2,954 |
| 2016 | $318 | $4,173 | $955 | $3,218 |
| 2015 | $432 | $4,173 | $955 | $3,218 |
| 2014 | $432 | $5,460 | $955 | $4,505 |
Property History
We collect this data history from publicly available records. To have your information removed, we recommend requesting removal directly through your county’s website.
| Date | Event | Price | List to Sale | Price per Sq Ft | Prior Sale |
|---|---|---|---|---|---|
| 07/20/2026 07/20/26 | Price Changed | $160,000 | -11.1% | $123 / Sq Ft | |
| 01/30/2026 01/30/26 | Price Changed | $179,900 | -5.3% | $139 / Sq Ft | |
| 11/21/2025 11/21/25 | For Sale | $189,900 | +151.5% | $147 / Sq Ft | |
| 04/24/2019 04/24/19 | Sold | $75,500 | +3.6% | $58 / Sq Ft | View Prior Sale |
| 03/08/2019 03/08/19 | Pending | -- | -- | -- | |
| 03/08/2019 03/08/19 | For Sale | $72,900 | -- | $56 / Sq Ft |
Purchase History
We collect this data history from publicly available records. To have your information removed, we recommend requesting removal directly through your county’s website.
| Date | Type | Sale Price | Title Company |
|---|---|---|---|
| Warranty Deed | -- | None Available | |
| Warranty Deed | -- | None Available | |
| Warranty Deed | -- | None Available | |
| Interfamily Deed Transfer | -- | None Available | |
| Warranty Deed | $39,000 | None Available | |
| Special Warranty Deed | $25,000 | None Available | |
| Trustee Deed | -- | None Available |
Mortgage History
We collect this data history from publicly available records. To have your information removed, we recommend requesting removal directly through your county’s website.
| Date | Status | Loan Amount | Loan Type |
|---|---|---|---|
| Open | $71,725 | New Conventional |
Source: Pueblo Association of REALTORS®
MLS Number: 235794
Disclaimer: Certain information contained herein is derived from information provided by parties other than Homes.com. All information provided is deemed reliable, but is not guaranteed to be accurate and should be independently verified.
IDX information is provided exclusively for personal, non-commercial use, and may not be used for any purpose other than to identify prospective properties consumers may be interested in purchasing. Information is deemed reliable but not guaranteed.
Ask me questions while you tour the home.