
Ann Marie Wolf
Century 21 Sail/Loft Realty
(252) 999-9129
159 Total Sales
1 in Beaufort
$455,000 Price
Estimated Value: $1,072,665 - $1,231,000
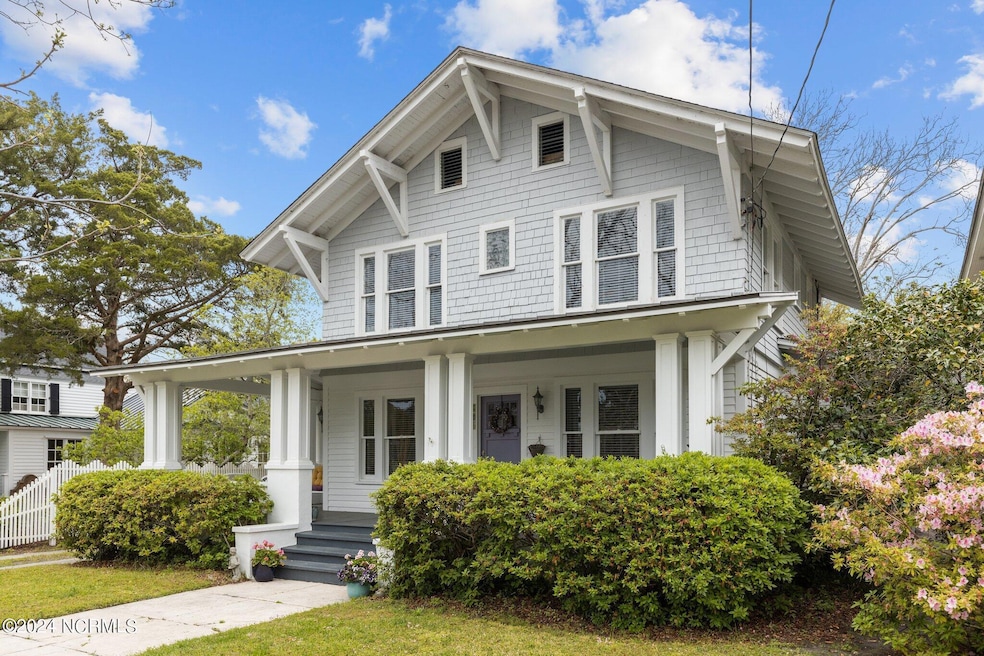
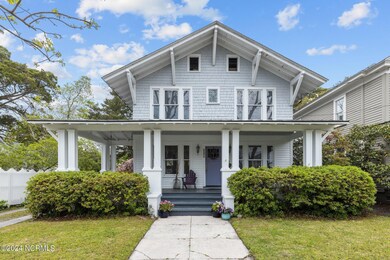

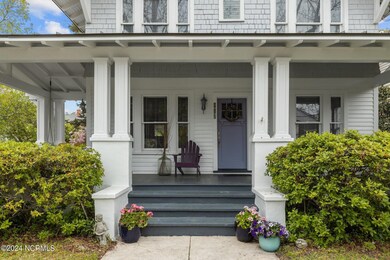
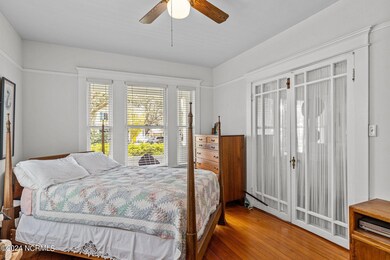
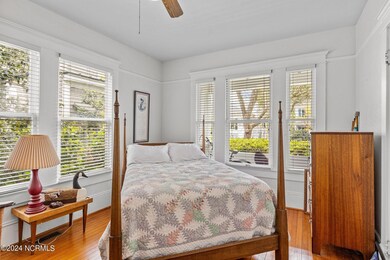
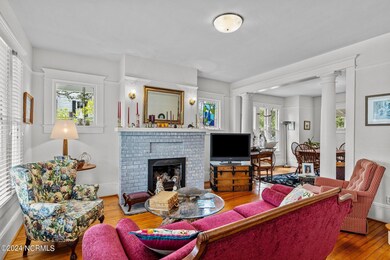
Unique property in Historic Downtown Beaufort. This is the Ann Street home you have been dreaming of. Historic charm built in 1923, this home exudes the character and charm of a bygone era. From its classic architectural details to its inviting front porch ''pizer'' for simply sitting or swinging and unwinding in the fresh coastal air, every corner tells a story of Beaufort's rich heritage. Step inside to discover spacious interiors filled with natural light and original hardwood floors that add warmth and character. The kitchen and bathrooms have retained its vintage charm. Step outside to the backyard which offers room for outdoor entertaining and gardening. Situated in the historic district of Beaufort, this home puts you just steps away from the town's charming shops, restaurants, and waterfront attractions. Explore the nearby beaches, nature trails, and historic sites that make Beaufort a beloved coastal destination. Don't miss your chance to own a piece of Beaufort's history. Schedule a showing today and experience the timeless allure of this 1923 home for yourself!
Last Agent to Sell the Property
April Pike Real Estate License #263720 Listed on: 04/13/2024
We collect this data history from publicly available records. To have your information removed, we recommend requesting removal directly through your county’s website.
Ann Marie Wolf
Century 21 Sail/Loft Realty
(252) 999-9129
159 Total Sales
1 in Beaufort
$455,000 Price
Steven Lowery
Redpoint Real Estate, Llc
(984) 207-0667
57 Total Sales
1 in Beaufort
$390,000 Price
Gloria Green
Gloria Green Realty
(910) 679-9694
71 Total Sales
1 in Beaufort
$725,000 Price
Kristen McNabb
HTR Coastal Properties
(252) 659-4254
31 Total Sales
2 in Beaufort
$107K - $230K Price Range
Sherry McQuage
Keller Williams Pinehurst
(910) 504-9753
67 Total Sales
1 in Beaufort
$220,000 Price
Cyndi Bannen
Our Town Properties Inc.
(252) 668-6454
70 Total Sales
1 in Beaufort
$580,000 Price
We collect this data history from publicly available records. To have your information removed, we recommend requesting removal directly through your county’s website.
| Date | Buyer | Sale Price | Title Company |
|---|---|---|---|
| $1,048,000 | None Listed On Document | ||
| Hamilton Charles Thomas | -- | -- | |
| Castle Hamilton Elizabeth Woodard | $66,500 | None Available | |
| Charles Thomas Hamilton Jr Revocable Tr | -- | None Available | |
| Jr Hamilton Elizabeth Woodard | -- | None Available |
We collect this data history from publicly available records. To have your information removed, we recommend requesting removal directly through your county’s website.
| Date | Event | Price | List to Sale | Price per Sq Ft |
|---|---|---|---|---|
| 09/04/2024 09/04/24 | Sold | $1,048,000 | -12.7% | $593 / Sq Ft |
| 07/13/2024 07/13/24 | Pending | -- | -- | -- |
| 04/18/2024 04/18/24 | Price Changed | $1,200,000 | -20.0% | $680 / Sq Ft |
| 04/13/2024 04/13/24 | For Sale | $1,500,000 | -- | $849 / Sq Ft |
We collect this data history from publicly available records. To have your information removed, we recommend requesting removal directly through your county’s website.
| Year | Tax Paid | Tax Assessment Tax Assessment Total Assessment is a certain percentage of the fair market value that is determined by local assessors to be the total taxable value of land and additions on the property. | Land | Improvement |
|---|---|---|---|---|
| 2025 | $5,369 | $933,252 | $261,800 | $671,452 |
| 2024 | $4,221 | $472,448 | $356,160 | $116,288 |
| 2023 | $4,126 | $472,448 | $356,160 | $116,288 |
| 2022 | $4,079 | $472,448 | $356,160 | $116,288 |
| 2021 | $2,039 | $472,448 | $356,160 | $116,288 |
| 2020 | $4,079 | $472,448 | $356,160 | $116,288 |
| 2019 | $3,381 | $399,699 | $286,597 | $113,102 |
| 2017 | $3,100 | $399,699 | $286,597 | $113,102 |
| 2016 | $2,920 | $400,965 | $286,597 | $114,368 |
| 2015 | $2,880 | $400,965 | $286,597 | $114,368 |
| 2014 | $3,014 | $441,017 | $306,530 | $134,487 |
Seller's Agent in 2024
April Pike
April Pike Real Estate
(252) 725-7585
54 Total Sales
Buyer's Agent in 2024
Mary Cheatham King
Keller Williams Crystal Coast
(252) 808-5596
1,307 Total Sales
Source: Hive MLS
MLS Number: 100438533
APN: 7305.06.39.2701000
Disclaimer: Certain information contained herein is derived from information provided by parties other than Homes.com. All information provided is deemed reliable, but is not guaranteed to be accurate and should be independently verified.
The data relating to real estate on this web site comes in part from the Internet Data Exchange program of Hive MLS LLC. All information is deemed reliable but not guaranteed and should be independently verified. All properties are subject to prior sale, change, or withdrawal. Neither listing broker(s) nor Homesnap, Inc. shall be responsible for any typographical errors, misinformation, or misprints, and shall be held totally harmless from any damages arising from reliance upon these data. ©2026 Hive MLS LLC
Ask me questions while you tour the home.