
Elizabeth Tryon
Coldwell Banker Realty
(410) 807-3689
19 Total Sales
2 in Cambridge
$295K - $308K Price Range


Estimated Value: $228,000 - $284,000
Welcome Home
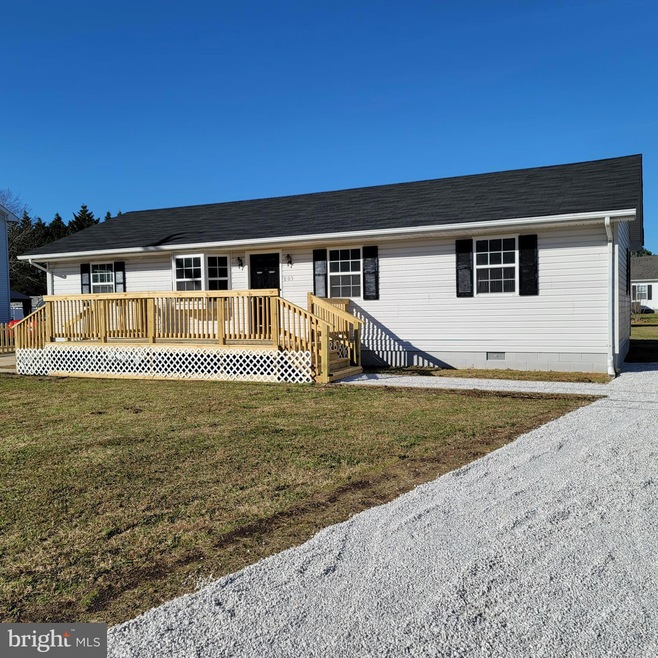
This ranch style home built in 1993 has been expertly renovated, properly permitted, and is move in ready.
4 bedrooms/with 2 master bedrooms, and a total of 3 full baths. Single level living on a large .29 acre lot.
2 driveways and 2 decks make entertaining easy.
The heart of the home is an all new galley kitchen filled with matching Frigidaire appliances .It boasts natural light and contrasting counter tops .
Stay warm this winter with a new heat pump and baseboard heat, Toasty!!!
The 2 masters, one at each end of the house, have newly renovated baths with tub and shower.
A separate hall bath for 2 other bedrooms.
A large shed is out back.
Last Agent to Sell the Property
(888) 860-7369 md.broker@exprealty.net EXP Realty, LLC Listed on: 12/27/2021
We collect this data history from publicly available records. To have your information removed, we recommend requesting removal directly through your county’s website.
Elizabeth Tryon
Coldwell Banker Realty
(410) 807-3689
19 Total Sales
2 in Cambridge
$295K - $308K Price Range
Marco Smith
Worthington Realty Group, LLC
(443) 727-1736
116 Total Sales
2 in Cambridge
$230K - $395K Price Range
Liz Keyser
LPT Realty, LLC
(667) 270-8279
106 Total Sales
1 in Cambridge
$205,000 Price
Trent Gladstone
The KW Collective
(667) 218-4642
262 Total Sales
1 in Cambridge
$120,000 Price
Dan Shoemaker
Eastern Shore Real Estate, LLC
(667) 225-5547
65 Total Sales
25 in Cambridge
$60K - $1.2M Price Range
Harry Kaiser
Coldwell Banker Realty
(667) 230-5926
21 Total Sales
1 in Cambridge
$429,000 Price
We collect this data history from publicly available records. To have your information removed, we recommend requesting removal directly through your county’s website.
| Date | Buyer | Sale Price | Title Company |
|---|---|---|---|
| $235,000 | North American Title | ||
| Guardado Duvis Osmin | $118,500 | Chicago Title | |
| Ennals Robert | -- | -- | |
| Yuman Loretta B | $7,000 | -- |
We collect this data history from publicly available records. To have your information removed, we recommend requesting removal directly through your county’s website.
| Date | Status | Borrower | Loan Amount |
|---|---|---|---|
| Open | $240,405 | ||
| Previous Owner | Ennals Robert | $160,000 | |
| Previous Owner | Ennals Robert | $36,000 | |
| Previous Owner | Ennals Robert | $112,000 |
We collect this data history from publicly available records. To have your information removed, we recommend requesting removal directly through your county’s website.
| Date | Event | Price | List to Sale | Price per Sq Ft | Prior Sale |
|---|---|---|---|---|---|
| 02/17/2022 02/17/22 | Sold | $235,000 | 0.0% | $196 / Sq Ft | |
| 12/29/2021 12/29/21 | Pending | -- | -- | -- | |
| 12/27/2021 12/27/21 | For Sale | $235,000 | +98.3% | $196 / Sq Ft | |
| 09/30/2021 09/30/21 | Sold | $118,500 | -3.3% | $99 / Sq Ft | View Prior Sale |
| 07/22/2021 07/22/21 | Pending | -- | -- | -- | |
| 07/09/2021 07/09/21 | Price Changed | $122,500 | -9.4% | $102 / Sq Ft | |
| 06/16/2021 06/16/21 | For Sale | $135,200 | -- | $113 / Sq Ft |
We collect this data history from publicly available records. To have your information removed, we recommend requesting removal directly through your county’s website.
| Year | Tax Paid | Tax Assessment Tax Assessment Total Assessment is a certain percentage of the fair market value that is determined by local assessors to be the total taxable value of land and additions on the property. | Land | Improvement |
|---|---|---|---|---|
| 2026 | $3,911 | $211,333 | $0 | $0 |
| 2025 | $3,911 | $208,200 | $16,800 | $191,400 |
| 2024 | $2,647 | $175,700 | $0 | $0 |
| 2023 | $2,647 | $143,200 | $0 | $0 |
| 2022 | $4,092 | $110,700 | $16,800 | $93,900 |
| 2020 | $4,081 | $108,033 | $0 | $0 |
| 2019 | $2,034 | $106,700 | $16,800 | $89,900 |
| 2018 | $1,984 | $106,700 | $16,800 | $89,900 |
| 2017 | $2,069 | $106,700 | $0 | $0 |
| 2016 | -- | $112,600 | $0 | $0 |
| 2015 | -- | $112,600 | $0 | $0 |
| 2014 | -- | $112,600 | $0 | $0 |
Seller's Agent in 2022
Deborah Clark
EXP Realty, LLC
(301) 404-0592
35 Total Sales
Buyer's Agent in 2022
Kaitlyn Collins
Benson & Mangold, LLC
(410) 490-9157
147 Total Sales
Seller's Agent in 2021
Kim Novak
Star Realty Inc.
(410) 652-5260
83 Total Sales
Source: Bright MLS
MLS Number: MDDO2001428
APN: 07-195907
Disclaimer: Certain information contained herein is derived from information provided by parties other than Homes.com. All information provided is deemed reliable, but is not guaranteed to be accurate and should be independently verified.
The data relating to real estate for sale on this website appears in part through the BRIGHT Internet Data Exchange program, a voluntary cooperative exchange of property listing data between licensed real estate brokerage firms, and is provided by BRIGHT through a licensing agreement.
Listing information is from various brokers who participate in the Bright MLS IDX program and not all listings may be visible on the site.
The property information being provided on or through the website is for the personal, non-commercial use of consumers and such information may not be used for any purpose other than to identify prospective properties consumers may be interested in purchasing.
Some properties which appear for sale on the website may no longer be available because they are for instance, under contract, sold or are no longer being offered for sale.
Property information displayed is deemed reliable but is not guaranteed.
Copyright 2026 Bright MLS, Inc.
Ask me questions while you tour the home.