
Michael Proffitt
Great Places Realty
(402) 940-8926
103 Total Sales
74 in Norfolk
$12K - $500K Price Range

Estimated Value: $284,901 - $313,000
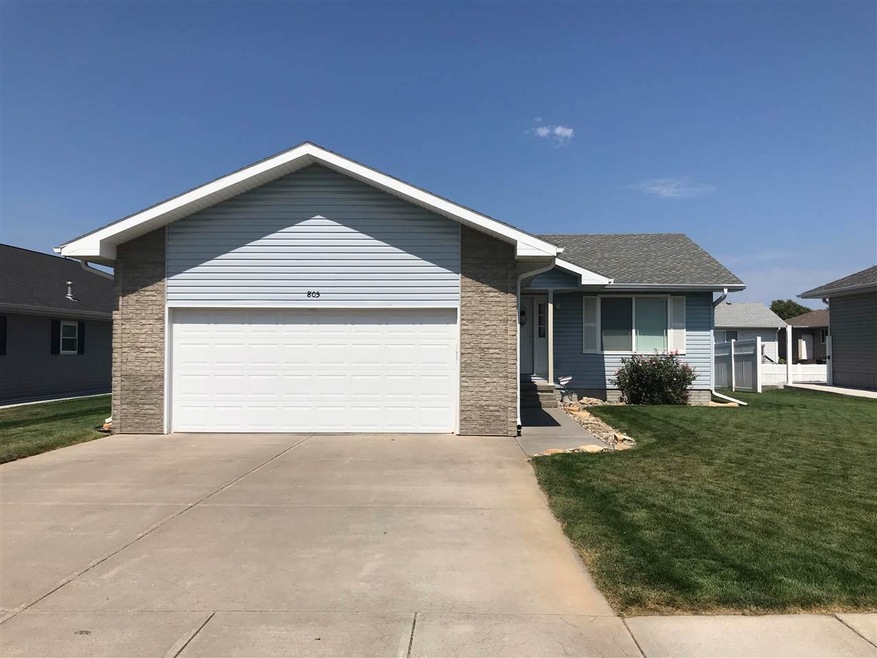
Get ready to call this house your NEW HOME!! This 4 bed 2 bath home boasts plenty of natural light, semi-open concept from living room to kitchen, recently finished basement which features a cozy gas fireplace to enjoy during these cold months to come! Picture having a card table, playroom or pool table in the bonus area off of the basement family room! Book your showing today & call this house your HOME for the holidays!! BONUS - electric garage heater stays with the home!
Last Agent to Sell the Property
Rely Real Estate License #20190662 Listed on: 11/11/2020
We collect this data history from publicly available records. To have your information removed, we recommend requesting removal directly through your county’s website.
Michael Proffitt
Great Places Realty
(402) 940-8926
103 Total Sales
74 in Norfolk
$12K - $500K Price Range
Tami White
Berkshire Hathaway Home Services Amb RE Norfolk
(402) 875-6690
196 Total Sales
86 in Norfolk
$10K - $544K Price Range
Kimberly Wilcox
Real Estate Solutions Team
(402) 347-4363
305 Total Sales
209 in Norfolk
$23K - $800K Price Range
Joseph Aschoff
Ag Land Realty, LLC
(531) 238-6905
39 Total Sales
6 in Norfolk
$95K - $900K Price Range
Jacklyn Wiese
BHHS Ambassador Real Estate
(531) 201-4090
244 Total Sales
8 in Norfolk
$193K - $339K Price Range
Justin Bleich
Real Estate Solutions Team
(402) 347-2525
7 Total Sales
1 in Norfolk
$310,000 Price
We collect this data history from publicly available records. To have your information removed, we recommend requesting removal directly through your county’s website.
| Date | Buyer | Sale Price | Title Company |
|---|---|---|---|
| $209,000 | American Title & Escrow Co | ||
| $108,250 | -- | ||
| $13,000 | -- |
We collect this data history from publicly available records. To have your information removed, we recommend requesting removal directly through your county’s website.
| Date | Status | Borrower | Loan Amount |
|---|---|---|---|
| Open | $206,800 | ||
| Previous Owner | $176,000 |
We collect this data history from publicly available records. To have your information removed, we recommend requesting removal directly through your county’s website.
| Date | Event | Price | List to Sale | Price per Sq Ft |
|---|---|---|---|---|
| 03/31/2021 03/31/21 | Sold | $209,000 | -7.1% | $100 / Sq Ft |
| 02/04/2021 02/04/21 | Pending | -- | -- | -- |
| 11/11/2020 11/11/20 | For Sale | $224,900 | -- | $107 / Sq Ft |
We collect this data history from publicly available records. To have your information removed, we recommend requesting removal directly through your county’s website.
| Year | Tax Paid | Tax Assessment Tax Assessment Total Assessment is a certain percentage of the fair market value that is determined by local assessors to be the total taxable value of land and additions on the property. | Land | Improvement |
|---|---|---|---|---|
| 2025 | $2,804 | $240,161 | $22,344 | $217,817 |
| 2024 | $2,465 | $199,925 | $22,344 | $177,581 |
| 2023 | $3,523 | $190,554 | $14,326 | $176,228 |
| 2022 | $3,182 | $171,672 | $14,326 | $157,346 |
| 2021 | $2,936 | $158,680 | $14,326 | $144,354 |
| 2020 | $2,927 | $158,680 | $14,326 | $144,354 |
| 2019 | $2,803 | $146,761 | $14,326 | $132,435 |
| 2018 | $2,668 | $142,031 | $14,326 | $127,705 |
| 2017 | $2,493 | $132,570 | $14,326 | $118,244 |
| 2016 | $2,431 | $129,025 | $14,326 | $114,699 |
| 2015 | $2,432 | $129,025 | $14,326 | $114,699 |
| 2014 | $2,505 | $129,025 | $14,326 | $114,699 |
| 2013 | $2,586 | $129,025 | $14,326 | $114,699 |
Seller's Agent in 2021
Katie Jorgensen
Rely Real Estate
(402) 841-6668
33 Total Sales
Buyer's Agent in 2021
Steve Osborn
COLDWELL BANKER DOVER
(402) 750-0717
80 Total Sales
Source: Norfolk Board of REALTORS®
MLS Number: 200722
APN: 590278215
Disclaimer: Certain information contained herein is derived from information provided by parties other than Homes.com. All information provided is deemed reliable, but is not guaranteed to be accurate and should be independently verified.
IDX information is provided exclusively for personal, non-commercial use, and may not be used for any purpose other than to identify prospective properties consumers may be interested in purchasing. Information is deemed reliable but not guaranteed.
Ask me questions while you tour the home.