NOT LISTED FOR SALE

805 Bobolink Ct Slidell, LA 70461

Slidell Area

Estimated Value: $427,000 - $455,000

4 Beds
3.5 Baths
3,435 Sq Ft
$129/Sq Ft Est. Value

Sale Details

Date Sold: December 14, 2018

Current estimated payment $2,417 / mo

21 Days on Market

Highlights

  • Above Ground Pool
  • Stainless Steel Appliances
  • 2 Car Attached Garage
  • Honey Island Elementary School Rated A-
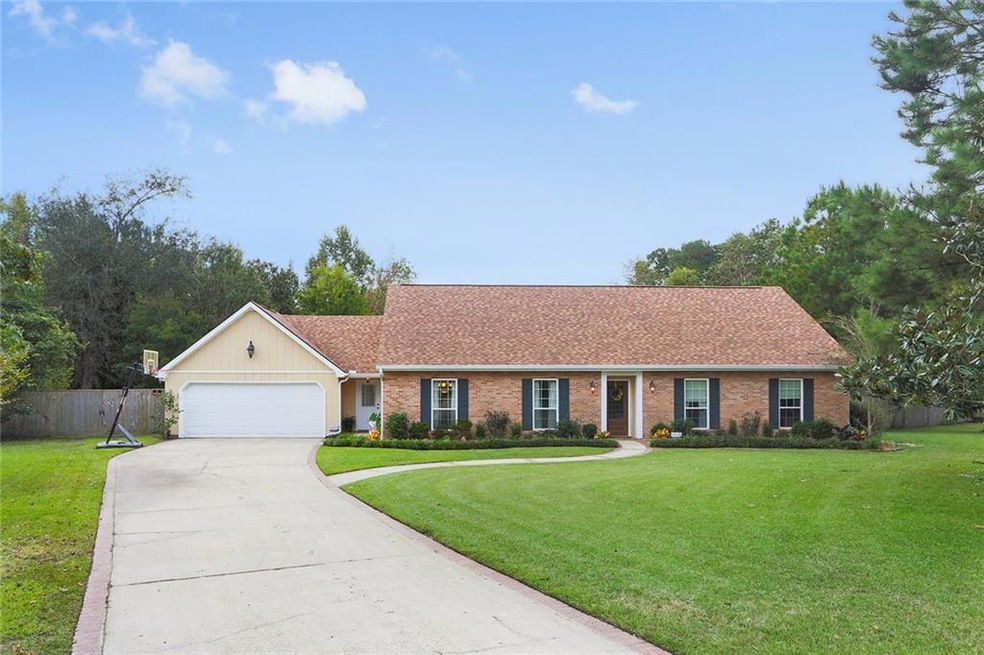
  • Cul-De-Sac
  • Two cooling system units

About This Home

As of December 2018

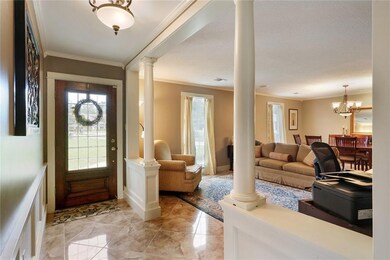
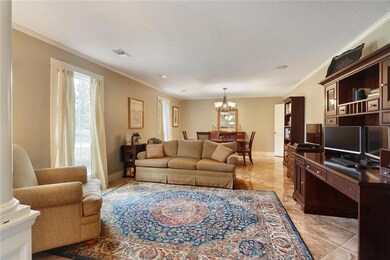
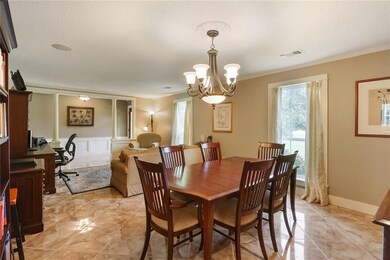
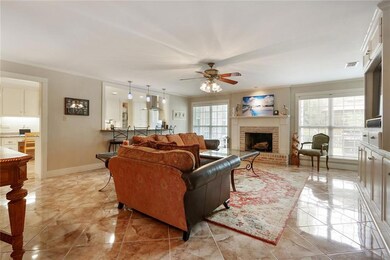
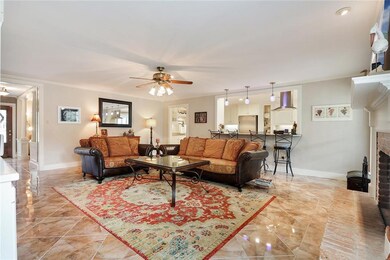
Georges 4 bed 3.5 bath custom home located in a cul de sac on a 1 acre fence lot. Beautifully updated home. Lots of windows for natural light. Stunning kitchen that opens to den with granite countertops and new appliances including Stainless Steel gas range/oven with warming drawer and vent hood - Lots of cabinets and serves area. Large master bedroom with his / her closets, beautiful master spa with separate shower. Covered patio with extended deck. New in-ground vinyl pool with deck. A Must See!

Last Agent to Sell the Property

Dale Burks

Compass Mandeville License #995683883 Listed on: 10/23/2018

Compass Mandeville

Last Buyer's Agent

Rick Hartenstein

LA Realty Group LLC License #995694869

Home Details

Home Type

  • Single Family

Year Built

  • Built in 2016

Lot Details

  • 1 Acre Lot
  • Lot Dimensions are 72x150x232x200x182
  • Cul-De-Sac
  • Fenced
  • Property is in very good condition

HOA Fees

  • $3 Monthly HOA Fees

Home Design

  • Brick Exterior Construction
  • Slab Foundation
  • Shingle Roof
  • HardiePlank Type

Interior Spaces

  • 3,435 Sq Ft Home
  • Property has 1 Level
  • Ceiling Fan
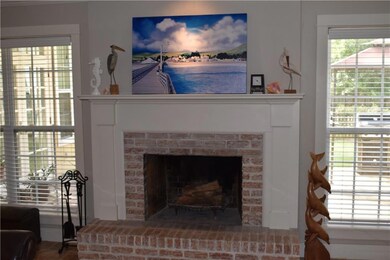
  • Wood Burning Fireplace
  • Stainless Steel Appliances

Bedrooms and Bathrooms

  • 4 Bedrooms

Home Security

  • Home Security System
  • Carbon Monoxide Detectors
  • Fire and Smoke Detector

Parking

  • 2 Car Attached Garage
  • Garage Door Opener

Outdoor Features

  • Above Ground Pool
  • Brick Porch or Patio
  • Shed

Schools

  • Www.Stpsb.Org Elementary School

Utilities

  • Two cooling system units
  • Central Heating and Cooling System
  • Multiple Heating Units
  • Treatment Plant
  • Well
  • Cable TV Available

Additional Features

  • Energy-Efficient Windows
  • Outside City Limits

Community Details

  • Quail Ridge Subdivision

Listing and Financial Details

  • Home warranty included in the sale of the property
  • Assessor Parcel Number 70461805BobolinkCT

Home Details

Home Type

Single Family

Year Built

Built in 2016

Lot Details

1 Acres

HOA Fees

$3 per month

Listing Details

  • Property Sub Type: Detached
  • Prop. Type: Residential
  • Lot Size Acres: 1.0
  • Lot Size: 72x150x232x200x182
  • Subdivision Name: Quail Ridge
  • Directions: Military Rd to Old River Road. Old River Road to Dove Rd. Dove road to Bobolink Ct. Home in Cul de Sac on left
  • Architectural Style: Ranch
  • Garage Yn: Yes
  • Unit Levels: One and One Half
  • New Construction: No
  • Efficiency: Windows
  • Property Attached Yn: No
  • Year Built Details: 38
  • Year Built: 2016
  • ResoBuildingAreaSource: Appraiser
  • Property Sub Type Additional: Detached,Single Family Residence
  • Special Features: VirtualTour
  • Year Built: 2016

Interior Features

  • Full Bathrooms: 3
  • Half Bathrooms: 1
  • Total Bedrooms: 4
  • Fireplace Features: Wood Burning
  • Fireplace: Yes
  • Interior Amenities: Ceiling Fan(s), Carbon Monoxide Detector, Pantry, Stainless Steel Appliances, Cable TV
  • Living Area: 3435.0
  • ResoLivingAreaSource: Appraiser

Exterior Features

  • Lot Features: 1 to 5 Acres, Cul-De-Sac, Outside City Limits
  • Pool Features: Above Ground
  • Home Warranty: Yes
  • Construction Type: Brick, HardiPlank Type
  • Exterior Features: Fence
  • Foundation Details: Slab
  • Other Structures: Shed(s)
  • Patio And Porch Features: Brick
  • Property Condition: Very Good Condition, Resale
  • Roof: Shingle

Garage/Parking

  • Parking Features: Attached, Garage, Two Spaces, Garage Door Opener

Utilities

  • Security: Security System, Closed Circuit Camera(s), Smoke Detector(s)
  • Cooling: Central Air, 2 Units
  • Cooling Y N: Yes
  • Heating: Central, Multiple Heating Units
  • Heating Yn: Yes
  • Sewer: Treatment Plant
  • Water Source: Well

Condo/Co-op/Association

  • Association Fee: 35.0
  • Association Fee Frequency: Annually

Schools

  • Elementary School: www.stpsb.org

Lot Info

  • Parcel #: 70461805BobolinkCT
  • ResoLotSizeUnits: Acres

Ownership History

We collect this data history from publicly available records. To have your information removed, we recommend requesting removal directly through your county’s website.

Date Name Owned For Owner Type

Purchase Details

Listed on
Oct 23, 2018
Closed on
Dec 14, 2018
Sold by
Bought by
Seller's Agent
Dale Burks
Compass Mandeville
Buyer's Agent
Rick Hartenstein
LA Realty Group LLC
List Price
$382,900
Current Estimated Value
$442,418

Home Financials for this Owner

Home Financials are based on the most recent Mortgage that was taken out on this home.
Avg. Annual Appreciation
2.55%
Original Mortgage
$377,045
Interest Rate
0.049%
Mortgage Type
VA

Purchase Details

Listed on
Oct 23, 2018
Closed on
Dec 5, 2018
Sold by
Bought by
Seller's Agent
Dale Burks
Compass Mandeville
Buyer's Agent
Rick Hartenstein
LA Realty Group LLC
List Price
$382,900

Home Financials for this Owner

Home Financials are based on the most recent Mortgage that was taken out on this home.
Original Mortgage
$377,045
Interest Rate
0.049%
Mortgage Type
VA

Purchase Details

Listed on
Nov 20, 2015
Closed on
Jan 12, 2016
Sold by
Bought by
Seller's Agent
Debbie Vititoe
Atlas Real Estate Company, LLC
Buyer's Agent
ChristopherJames Gordon
NewOrleansProperty.com
List Price
$329,000

Home Financials for this Owner

Home Financials are based on the most recent Mortgage that was taken out on this home.
Avg. Annual Appreciation
5.17%
Original Mortgage
$252,000
Interest Rate
0.0401%
Mortgage Type
New Conventional
Source: Public Records
Create a Home Valuation Report for This Property
The Home Valuation Report is an in-depth analysis detailing your home's value as well as a comparison with similar homes in the area

Purchase History

We collect this data history from publicly available records. To have your information removed, we recommend requesting removal directly through your county’s website.

Date Buyer Sale Price Title Company
$365,000 None Available
$195,000 None Available
$315,000 Fidelity National Title
Source: Public Records

Mortgage History

We collect this data history from publicly available records. To have your information removed, we recommend requesting removal directly through your county’s website.

Date Status Borrower Loan Amount
Open $479,900
Closed $459,900
Closed $443,005
Closed $377,045
Closed $377,045
Previous Owner $252,000
Source: Public Records

Property History

We collect this data history from publicly available records. To have your information removed, we recommend requesting removal directly through your county’s website.

Date Event Price List to Sale Price per Sq Ft Prior Sale
12/14/2018 12/14/18 Sold -- -- --
11/14/2018 11/14/18 Pending -- -- --
10/23/2018 10/23/18 For Sale $382,900 +16.4% $111 / Sq Ft
01/12/2016 01/12/16 Sold -- -- -- View Prior Sale
12/13/2015 12/13/15 Pending -- -- --
11/20/2015 11/20/15 For Sale $329,000 -- $100 / Sq Ft
Source: ROAM MLS

Tax History

We collect this data history from publicly available records. To have your information removed, we recommend requesting removal directly through your county’s website.

Year Tax Paid Tax Assessment Tax Assessment Total Assessment is a certain percentage of the fair market value that is determined by local assessors to be the total taxable value of land and additions on the property. Land Improvement
2025 $39 $38,403 $6,180 $32,223
2024 $39 $38,403 $6,180 $32,223
2023 $39 $29,532 $6,180 $23,352
2022 $209,961 $29,532 $6,180 $23,352
2021 $2,097 $29,532 $6,180 $23,352
2020 $2,086 $29,532 $6,180 $23,352
2019 $4,230 $28,672 $6,000 $22,672
2018 $4,246 $28,672 $6,000 $22,672
2017 $4,274 $28,672 $6,000 $22,672
2016 $3,993 $26,140 $6,000 $20,140
2015 $2,803 $25,257 $5,000 $20,257
2014 $2,749 $25,257 $5,000 $20,257
2013 -- $25,257 $5,000 $20,257
Source: Public Records

Agents Affiliated with this Home

  • Section Image
  • Section Image
  • Section Image
  • Section Image
See All Agents

Map

Source: ROAM MLS

MLS Number: 2178264

APN: 114633

Your Personal Tour Guide

Ask me questions while you tour the home.