HW
Seller's Agent in 2025
Hunter Warner
Estimated Value: $157,058
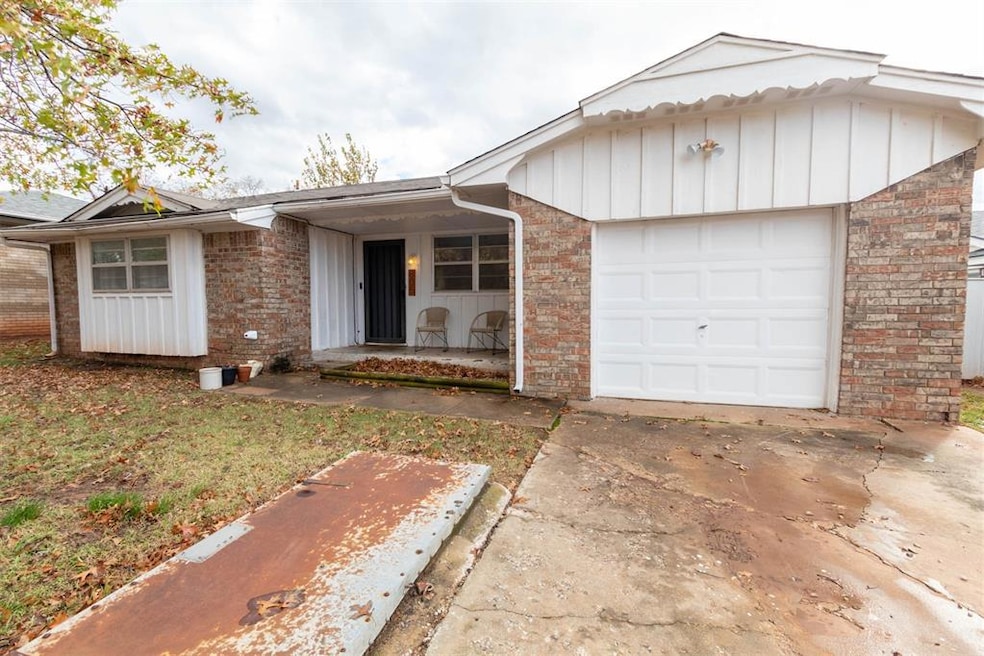
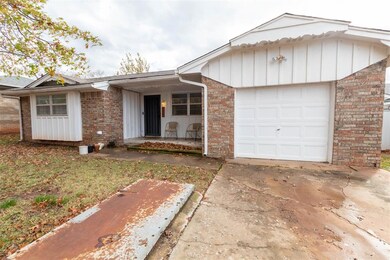
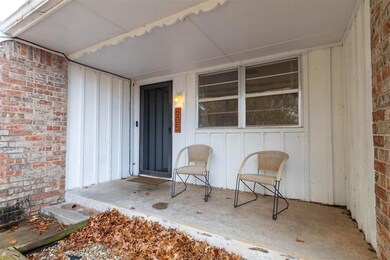
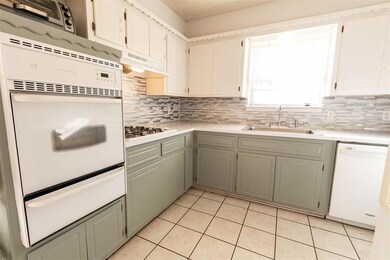
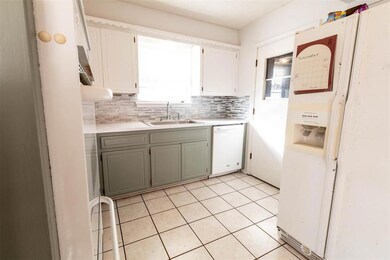
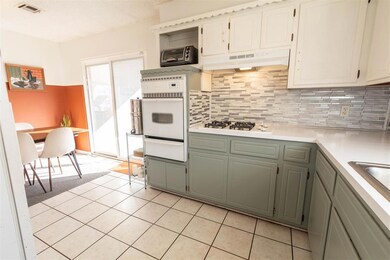
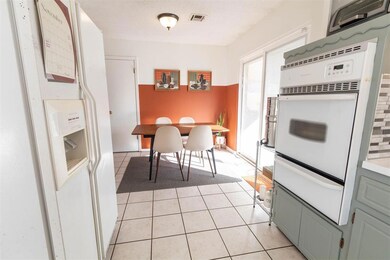
Sellers will give $2,000 closing cost credit with full price offer! This charming home exudes care and affection. It's a rare find with three bedrooms and the added luxury of an extra half bathroom. The living room and kitchen are spacious, the rooms are well-proportioned, and there's direct access to a one-car garage. The expansive backyard is perfect for children and pets or to cultivate a small garden. A new roof was installed in 2022. Don't hesitate to schedule your viewing; this home is sure to attract interest quickly!
Last Agent to Sell the Property
Hunter Warner
Listed on: 11/18/2024

We collect this data history from publicly available records. To have your information removed, we recommend requesting removal directly through your county’s website.
We collect this data history from publicly available records. To have your information removed, we recommend requesting removal directly through your county’s website.
| Date | Buyer | Sale Price | Title Company |
|---|---|---|---|
| $150,000 | Fidelity National Title | ||
| White Mary H | $130,000 | First American Title | |
| Mcbay Chris | -- | None Available | |
| Mcbay Chris | $86,500 | None Available | |
| Chesshir Leeds M | $80,000 | None Available | |
| Allford Benjamin T | $68,000 | None Available | |
| Litle Brad A | $68,500 | -- | |
| Westerman Jason | $45,000 | -- |
We collect this data history from publicly available records. To have your information removed, we recommend requesting removal directly through your county’s website.
| Date | Status | Borrower | Loan Amount |
|---|---|---|---|
| Open | $151,414 | ||
| Previous Owner | White Mary H | $127,645 | |
| Previous Owner | Mcbay Chris | $88,265 | |
| Previous Owner | Chesshir Leeds M | $80,000 | |
| Previous Owner | Allford Benjamin T | $67,467 |
We collect this data history from publicly available records. To have your information removed, we recommend requesting removal directly through your county’s website.
| Date | Event | Price | List to Sale | Price per Sq Ft | Prior Sale |
|---|---|---|---|---|---|
| 04/01/2025 04/01/25 | Sold | $149,900 | 0.0% | $124 / Sq Ft | |
| 02/19/2025 02/19/25 | Pending | -- | -- | -- | |
| 11/29/2024 11/29/24 | Price Changed | $149,900 | -3.3% | $124 / Sq Ft | |
| 11/18/2024 11/18/24 | For Sale | $155,000 | +19.2% | $128 / Sq Ft | |
| 05/06/2022 05/06/22 | Sold | $130,000 | +4.0% | $116 / Sq Ft | View Prior Sale |
| 04/27/2022 04/27/22 | Pending | -- | -- | -- | |
| 03/31/2022 03/31/22 | For Sale | $125,000 | -- | $111 / Sq Ft |
We collect this data history from publicly available records. To have your information removed, we recommend requesting removal directly through your county’s website.
| Year | Tax Paid | Tax Assessment Tax Assessment Total Assessment is a certain percentage of the fair market value that is determined by local assessors to be the total taxable value of land and additions on the property. | Land | Improvement |
|---|---|---|---|---|
| 2025 | $1,667 | $16,992 | $1,080 | $15,912 |
| 2024 | $1,610 | $16,183 | $1,080 | $15,103 |
| 2023 | $1,610 | $15,412 | $1,080 | $14,332 |
| 2022 | $956 | $9,316 | $1,080 | $8,236 |
| 2021 | $913 | $9,059 | $1,080 | $7,979 |
| 2020 | $946 | $9,358 | $1,080 | $8,278 |
| 2019 | $993 | $9,508 | $1,080 | $8,428 |
| 2018 | $988 | $9,657 | $1,080 | $8,577 |
| 2017 | $1,005 | $9,957 | $1,080 | $8,877 |
| 2016 | $1,035 | $10,141 | $1,080 | $9,061 |
| 2015 | $993 | $9,932 | $1,080 | $8,852 |
| 2014 | $987 | $9,873 | $1,030 | $8,843 |
HW
Seller's Agent in 2025
Hunter Warner
Seller Co-Listing Agent in 2025
David Warner
Harvest Real Estate & Asset De
(405) 567-7855
44 Total Sales
AB
Buyer's Agent in 2025
Ann Bain
Keller Williams Summit of Shaw
(405) 833-4569
38 Total Sales
Seller's Agent in 2022
Kyndra “KJ” Doolen
Metro Brokers of OK-KJD & Asso
(405) 229-0888
56 Total Sales
Source: MLSOK
MLS Number: 1144376
APN: 036000003005000000
Disclaimer: Certain information contained herein is derived from information provided by parties other than Homes.com. All information provided is deemed reliable, but is not guaranteed to be accurate and should be independently verified.
All data is obtained from various sources and may not have been verified by broker or MLS GRID. Supplied Open House Information is subject to change without notice. All information should be independently reviewed and verified for accuracy. Properties may or may not be listed by the office/agent presenting the information. Some IDX listings have been excluded from this website. IDX information is provided exclusively for personal, non-commercial use, and may not be used for any purpose other than to identify prospective properties consumers may be interested in purchasing.
Information is deemed reliable but not guaranteed.
This information is not verified for authenticity or accuracy, is not guaranteed and may not reflect all real estate activity in the market.
Copyright 2026 MLSOK, Inc. All rights reserved.
Listings courtesy of MLSOK as distributed by MLS GRID.
Based on information submitted to the MLS GRID
Ask me questions while you tour the home.