
Nell Donnelly-O'Boyle
Dwell Real Estate
(272) 770-2598
130 Total Sales
3 in East Mountain
$205K - $365K Price Range
Estimated Value: $346,243
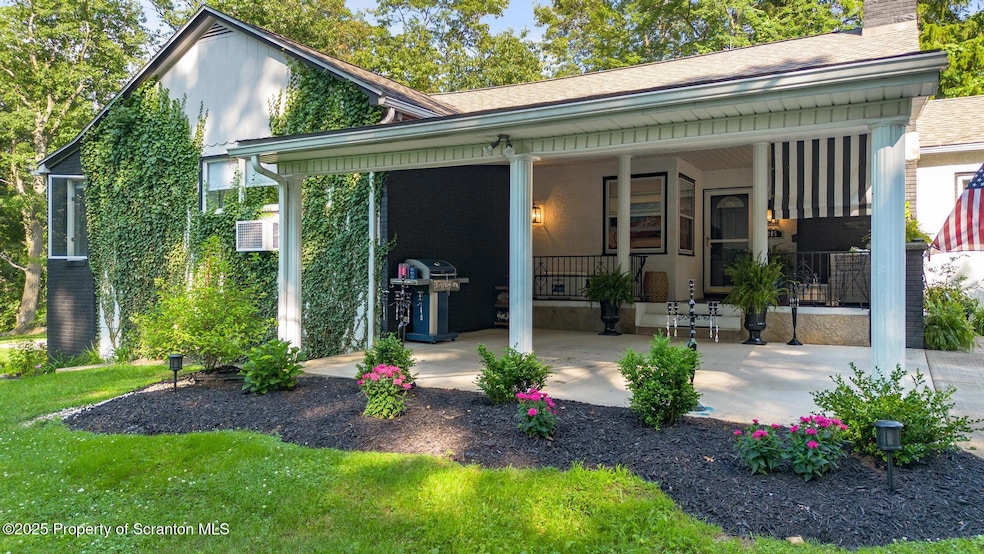
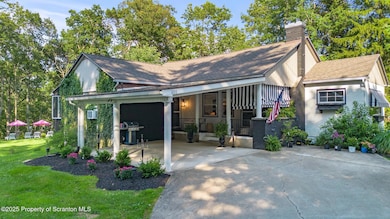
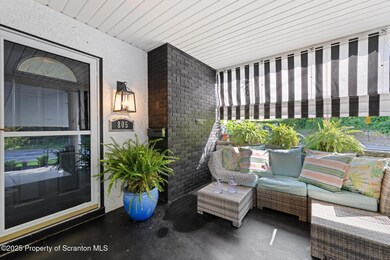
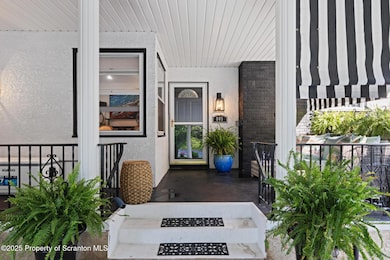
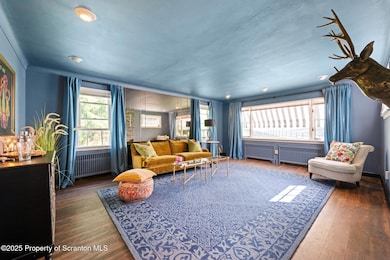
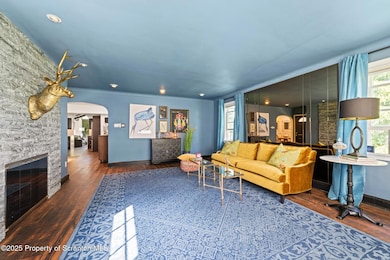
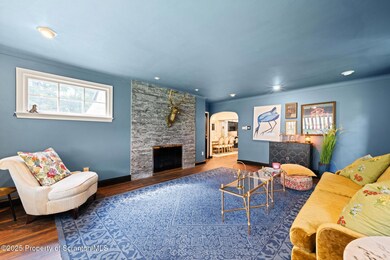
Welcome to this beautifully remodeled, one-story home located in Scranton's highly sought-after East Mountain neighborhood. This spacious residence has been completely updated and features a new roof, a newly added bathroom, a modern kitchen with updated finishes such as quartz counters marble backsplash, and fully renovated bathrooms throughout.The home offers three generously sized bedrooms, including a primary bedroom with a cedar closet, a large family room perfect for entertaining, and an eat-in kitchen. Enjoy the warmth and character of two distinctive, fully functional fireplaces, along with the efficiency of gas heat.Step outside to find both a covered front and back porch, a fenced yard for added privacy, a convenient carport, and off-street parking for up to four vehicles. The full basement offers abundant storage space and excellent potential for future finishing.Included in the sale are three additional landlocked wooded parcels, each with its own tax bill, offering additional value and potential.Don't miss your opportunity to own a move-in ready home in one of Scranton's most desirable areas. Schedule your private tour today!
Last Agent to Sell the Property
ERA One Source Realty License #RS325414 Listed on: 07/03/2025
Nell Donnelly-O'Boyle
Dwell Real Estate
(272) 770-2598
130 Total Sales
3 in East Mountain
$205K - $365K Price Range
Sunita Arora
ERA One Source Realty - Peckville
(570) 487-3276
248 Total Sales
1 in East Mountain
$937,500 Price
David Mitchell
The Hub Real Estate Group Scranton
(272) 770-0922
27 Total Sales
1 in East Mountain
$365,000 Price
Sherri Hoban
C21 Jack Ruddy Real Estate
(272) 770-3547
48 Total Sales
2 in East Mountain
$180K - $227K Price Range
Jolen Brennan
(570) 843-1924
160 Total Sales
1 in East Mountain
$185,500 Price
Adam Davis
CLASSIC PROPERTIES
(570) 774-4682
143 Total Sales
3 in East Mountain
$170K - $188K Price Range
We collect this data history from publicly available records. To have your information removed, we recommend requesting removal directly through your county’s website.
| Date | Event | Price | List to Sale | Price per Sq Ft | Prior Sale |
|---|---|---|---|---|---|
| 08/18/2025 08/18/25 | Sold | $320,000 | -1.5% | $161 / Sq Ft | |
| 07/18/2025 07/18/25 | Pending | -- | -- | -- | |
| 07/03/2025 07/03/25 | For Sale | $324,900 | +106.9% | $164 / Sq Ft | |
| 12/01/2021 12/01/21 | Sold | $157,000 | -9.8% | $88 / Sq Ft | View Prior Sale |
| 11/05/2021 11/05/21 | Pending | -- | -- | -- | |
| 10/20/2021 10/20/21 | For Sale | $174,000 | -- | $98 / Sq Ft |
We collect this data history from publicly available records. To have your information removed, we recommend requesting removal directly through your county’s website.
| Year | Tax Paid | Tax Assessment Tax Assessment Total Assessment is a certain percentage of the fair market value that is determined by local assessors to be the total taxable value of land and additions on the property. | Land | Improvement |
|---|---|---|---|---|
| 2026 | $35,398 | $221,250 | $34,680 | $186,570 |
| 2025 | $6,885 | $19,000 | $6,950 | $12,050 |
| 2024 | $6,343 | $19,000 | $6,950 | $12,050 |
| 2023 | $6,343 | $19,000 | $6,950 | $12,050 |
| 2022 | $6,205 | $19,000 | $6,950 | $12,050 |
| 2021 | $6,205 | $19,000 | $6,950 | $12,050 |
| 2020 | $6,103 | $19,000 | $6,950 | $12,050 |
| 2019 | $5,757 | $19,000 | $6,950 | $12,050 |
| 2018 | $5,757 | $19,000 | $6,950 | $12,050 |
| 2017 | $5,668 | $19,000 | $6,950 | $12,050 |
| 2016 | $2,225 | $19,000 | $6,950 | $12,050 |
| 2015 | $4,065 | $19,000 | $6,950 | $12,050 |
| 2014 | -- | $19,000 | $6,950 | $12,050 |
Seller's Agent in 2025
Leah Gianacopoulos
ERA One Source Realty
(570) 947-9250
16 in this area
461 Total Sales
M
Buyer's Agent in 2025
Melissa Campas-Hoffman
C21 Jack Ruddy Real Estate
(570) 344-6724
1 in this area
17 Total Sales
T
Seller's Agent in 2021
Thomas Gilhooley
ERA One Source Realty
(570) 954-0781
1 in this area
29 Total Sales
Source: Greater Scranton Board of REALTORS®
MLS Number: GSBSC253270
APN: 16806020005
Disclaimer: Certain information contained herein is derived from information provided by parties other than Homes.com. All information provided is deemed reliable, but is not guaranteed to be accurate and should be independently verified.
All data is obtained from various sources and may not have been verified by broker or MLS GRID. Supplied Open House Information is subject to change without notice. All information should be independently reviewed and verified for accuracy. Properties may or may not be listed by the office/agent presenting the information. Some IDX listings have been excluded from this website. IDX information is provided exclusively for personal, non-commercial use, and may not be used for any purpose other than to identify prospective properties consumers may be interested in purchasing. Information is deemed reliable but not guaranteed.
Listings courtesy of Reelfoot Regional Association of REALTORS® as distributed by MLS GRID.
Based on information submitted to the MLS GRID
Ask me questions while you tour the home.