
Tesharra Alexander
Maximum One Greater Atlanta Realtors
(229) 800-7202
68 Total Sales
2 in Euharlee
$258,000 Price Range
Estimated Value: $274,000 - $338,000
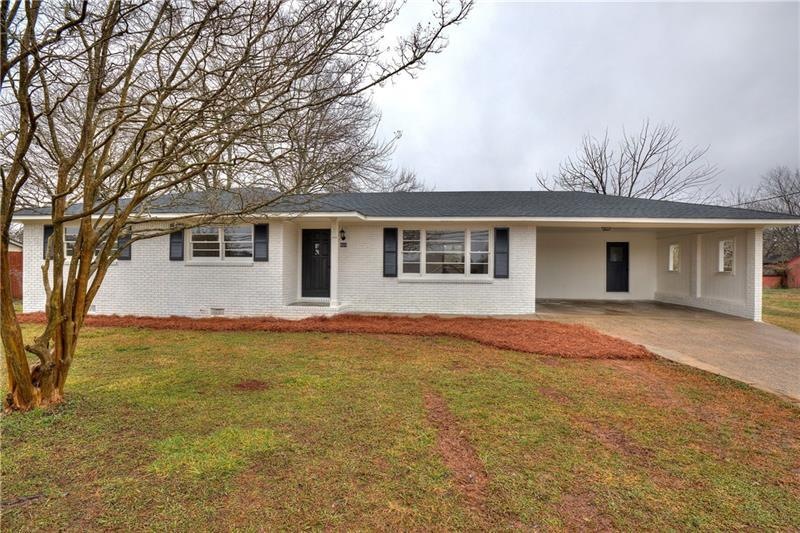
Totally renovated 4/2 brick ranch. Full kitchen remodel with granite countertops. Kenmore Elite range/oven and Maytag dishwasher. Open concept.
Laundry room, pantry. Two new full baths, new LVP flooring. new carpet in bedrooms. New 2.5 ton, 14.0 Seer R-410A heat pump split system. New
roof. Close to schools, shopping, and restaurants. Level lot with 2- car carport and storage room.
We collect this data history from publicly available records. To have your information removed, we recommend requesting removal directly through your county’s website.
Tesharra Alexander
Maximum One Greater Atlanta Realtors
(229) 800-7202
68 Total Sales
2 in Euharlee
$258,000 Price Range
Rebecca Thomas
Coldwell Banker Residential Real Estate, LLC
(877) 719-4169
57 Total Sales
1 in Euharlee
$255,000 Price
Karen Lance
Atlanta Communities
(770) 872-6785
242 Total Sales
4 in Euharlee
$288K - $495K Price Range
Stephanie Kull
Anchor Realty Partners, LLC.
(770) 562-7842
49 Total Sales
2 in Euharlee
$215,000 Price Range
Jen White
Keller Williams Greater Athens
(706) 608-8527
76 Total Sales
1 in Euharlee
$244,900 Price
Jennifer Fortune
Keller Williams Realty Signature Partners
(866) 527-4093
29 Total Sales
2 in Euharlee
$315,000 Price Range
We collect this data history from publicly available records. To have your information removed, we recommend requesting removal directly through your county’s website.
| Date | Buyer | Sale Price | Title Company |
|---|---|---|---|
| $280,000 | -- | ||
| Metcalfas Mistalyn | $125,000 | -- |
We collect this data history from publicly available records. To have your information removed, we recommend requesting removal directly through your county’s website.
| Date | Status | Borrower | Loan Amount |
|---|---|---|---|
| Open | $286,868 | ||
| Previous Owner | Proctor Doyle W | $14,500 | |
| Previous Owner | Proctor Doyle W | $45,773 |
We collect this data history from publicly available records. To have your information removed, we recommend requesting removal directly through your county’s website.
| Date | Event | Price | List to Sale | Price per Sq Ft |
|---|---|---|---|---|
| 02/22/2022 02/22/22 | Sold | $280,000 | +9.8% | $176 / Sq Ft |
| 02/06/2022 02/06/22 | Pending | -- | -- | -- |
| 02/04/2022 02/04/22 | For Sale | $254,900 | -- | $160 / Sq Ft |
We collect this data history from publicly available records. To have your information removed, we recommend requesting removal directly through your county’s website.
| Year | Tax Paid | Tax Assessment Tax Assessment Total Assessment is a certain percentage of the fair market value that is determined by local assessors to be the total taxable value of land and additions on the property. | Land | Improvement |
|---|---|---|---|---|
| 2025 | $2,710 | $104,030 | $18,000 | $86,030 |
| 2024 | $2,710 | $104,174 | $18,000 | $86,174 |
| 2023 | $2,746 | $105,552 | $18,000 | $87,552 |
| 2022 | $1,283 | $45,156 | $18,000 | $27,156 |
| 2021 | $274 | $38,424 | $18,000 | $20,424 |
| 2020 | $313 | $36,424 | $16,000 | $20,424 |
| 2019 | $467 | $43,457 | $16,000 | $27,457 |
| 2018 | $393 | $41,040 | $6,000 | $35,040 |
| 2017 | $391 | $41,040 | $6,000 | $35,040 |
| 2016 | $391 | $41,040 | $6,000 | $35,040 |
| 2015 | $288 | $32,920 | $4,000 | $28,920 |
| 2014 | $265 | $29,120 | $4,000 | $25,120 |
| 2013 | -- | $26,480 | $6,000 | $20,480 |
JM
Seller's Agent in 2022
James Moore
Asher Realty, Inc
(678) 314-5668
21 Total Sales
Buyer's Agent in 2022
Tiffany Spires
Dwelli Inc.
(678) 545-9565
94 Total Sales
Source: First Multiple Listing Service (FMLS)
MLS Number: 6998374
APN: 0034B-0005-020
Listings identified with the FMLS IDX logo come from FMLS and are held by brokerage firms other than the owner of this website. The listing brokerage is identified in any listing details. Information is deemed reliable but is not guaranteed. If you believe any FMLS listing contains material that infringes your copyrighted work please visit www.fmls.com/dmca to review our DMCA policy and learn how to submit a takedown request. © 2026 First Multiple Listing Service, Inc.
Disclaimer: Certain information contained herein is derived from information provided by parties other than Homes.com. All information provided is deemed reliable, but is not guaranteed to be accurate and should be independently verified.
Ask me questions while you tour the home.