
Ina Filip
Responds Quickly
CENTURY 21 Country Lake Homes
(551) 266-5182
97 Total Sales
7 in Porter
$110K - $403K Price Range


Estimated Value: $297,959
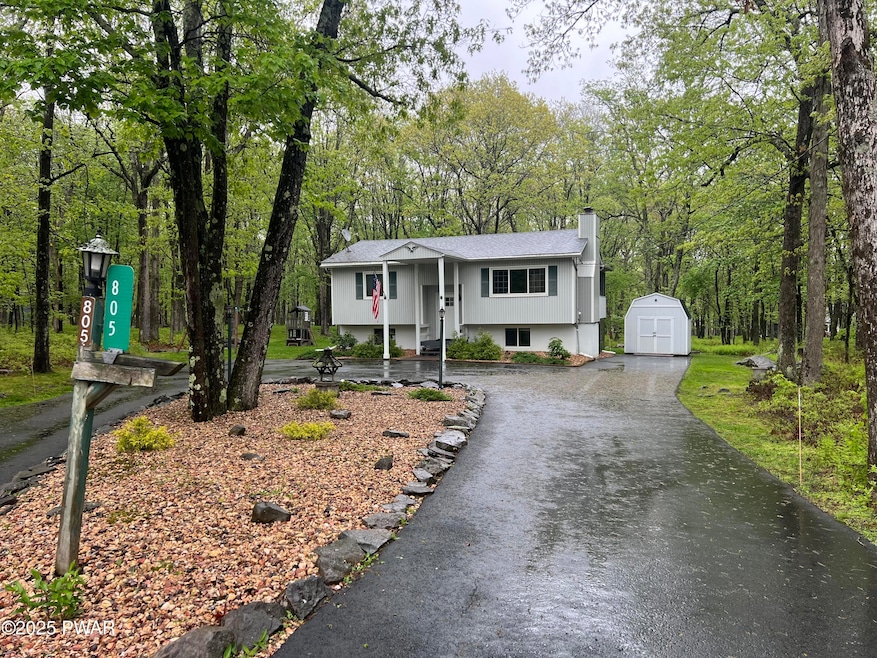
Enjoy country solitude with a great manicured yard and paved circular driveway. This recently renovated bi-level home on more than an acre of land on a quiet cul-de-sac. 4 bedrooms 2 baths, large screened in porch and large open deck.
Last Agent to Sell the Property
Davis R. Chant - Lords Valley License #AB061564L Listed on: 05/15/2025
We collect this data history from publicly available records. To have your information removed, we recommend requesting removal directly through your county’s website.
Ina Filip
CENTURY 21 Country Lake Homes
(551) 266-5182
97 Total Sales
7 in Porter
$110K - $403K Price Range
Roxanne Ryan
WORTH CLARK REALTY
(833) 682-3899
53 Total Sales
1 in Porter
$369,000 Price
Xander Weidenbaum
Redstone Run Realty, LLC
(272) 888-0327
586 Total Sales
8 in Porter
$46K - $140K Price Range
John Keely
Keller Williams Real Estate
(272) 213-3230
153 Total Sales
2 in Porter
$420,000 Price Range
Renee' Hoover
Century 21 Geba Realty
(845) 479-6180
35 Total Sales
1 in Porter
$110,000 Price
Wendy Creamer
Wallenpaupack Realty
(570) 616-8398
52 Total Sales
1 in Porter
$220,000 Price
We collect this data history from publicly available records. To have your information removed, we recommend requesting removal directly through your county’s website.
| Date | Buyer | Sale Price | Title Company |
|---|---|---|---|
| $295,000 | Statewide Abstract | ||
| $142,000 | Reliant Title Agency | ||
| $70,000 | Attorney | ||
| $1,474 | None Available | ||
| $95,000 | None Available |
We collect this data history from publicly available records. To have your information removed, we recommend requesting removal directly through your county’s website.
| Date | Status | Borrower | Loan Amount |
|---|---|---|---|
| Open | $265,500 | ||
| Previous Owner | $112,000 |
We collect this data history from publicly available records. To have your information removed, we recommend requesting removal directly through your county’s website.
| Date | Event | Price | List to Sale | Price per Sq Ft | Prior Sale |
|---|---|---|---|---|---|
| 06/27/2025 06/27/25 | Sold | $295,000 | 0.0% | $192 / Sq Ft | |
| 05/20/2025 05/20/25 | Pending | -- | -- | -- | |
| 05/15/2025 05/15/25 | For Sale | $295,000 | +107.7% | $192 / Sq Ft | |
| 05/31/2019 05/31/19 | Sold | $142,000 | -10.7% | $81 / Sq Ft | View Prior Sale |
| 04/23/2019 04/23/19 | Pending | -- | -- | -- | |
| 08/24/2018 08/24/18 | For Sale | $159,000 | +127.1% | $90 / Sq Ft | |
| 01/31/2017 01/31/17 | Sold | $70,000 | -41.6% | $40 / Sq Ft | View Prior Sale |
| 01/10/2017 01/10/17 | Pending | -- | -- | -- | |
| 08/23/2016 08/23/16 | For Sale | $119,900 | -- | $68 / Sq Ft |
We collect this data history from publicly available records. To have your information removed, we recommend requesting removal directly through your county’s website.
| Year | Tax Paid | Tax Assessment Tax Assessment Total Assessment is a certain percentage of the fair market value that is determined by local assessors to be the total taxable value of land and additions on the property. | Land | Improvement |
|---|---|---|---|---|
| 2026 | $3,973 | $25,640 | $3,000 | $22,640 |
| 2025 | $4,039 | $25,640 | $3,000 | $22,640 |
| 2024 | $4,039 | $25,640 | $3,000 | $22,640 |
| 2023 | $3,976 | $25,640 | $3,000 | $22,640 |
| 2022 | $3,849 | $25,640 | $3,000 | $22,640 |
| 2021 | $3,767 | $25,640 | $3,000 | $22,640 |
| 2020 | $3,728 | $25,380 | $3,000 | $22,380 |
| 2019 | $3,690 | $25,380 | $3,000 | $22,380 |
| 2018 | $3,646 | $25,380 | $3,000 | $22,380 |
| 2017 | $3,567 | $25,380 | $3,000 | $22,380 |
| 2016 | $0 | $25,380 | $3,000 | $22,380 |
| 2015 | -- | $25,380 | $3,000 | $22,380 |
| 2014 | -- | $25,380 | $3,000 | $22,380 |
P
Seller's Agent in 2025
Patty Magie
Davis R. Chant - Lords Valley
(570) 228-1715
159 Total Sales
B
Buyer's Agent in 2025
Bernadette Caslin
Davis R. Chant - Lords Valley
(570) 269-5191
46 Total Sales
K
Seller's Agent in 2019
Kira Rozman, Assoc Broker
CENTURY 21 Country Lake Homes - Lords Valley
(917) 763-5098
129 Total Sales
Buyer's Agent in 2019
Rebecca Repecki
Realty Executives Exceptional Milford
(570) 460-0150
196 Total Sales
C
Seller's Agent in 2017
Carol Pomeroy
N
Buyer's Agent in 2017
NON-MEMBER
NON-MEMBER OFFICE
Source: Pike/Wayne Association of REALTORS®
MLS Number: PWBPW251397
APN: 001154
Disclaimer: Certain information contained herein is derived from information provided by parties other than Homes.com. All information provided is deemed reliable, but is not guaranteed to be accurate and should be independently verified.
All data is obtained from various sources and may not have been verified by broker or MLS GRID. Supplied Open House Information is subject to change without notice. All information should be independently reviewed and verified for accuracy. Properties may or may not be listed by the office/agent presenting the information. Some IDX listings have been excluded from this website. IDX information is provided exclusively for personal, non-commercial use, and may not be used for any purpose other than to identify prospective properties consumers may be interested in purchasing. Information is deemed reliable but not guaranteed.
Listings courtesy of Pike/Wayne Association of REALTORS® as distributed by MLS GRID.
Based on information submitted to the MLS GRID
Ask me questions while you tour the home.