
Robert Carmody
RE/MAX Wayne
(570) 616-8071
157 Total Sales
1 in Dickson City
$163,300 Price


Estimated Value: $166,000 - $181,820
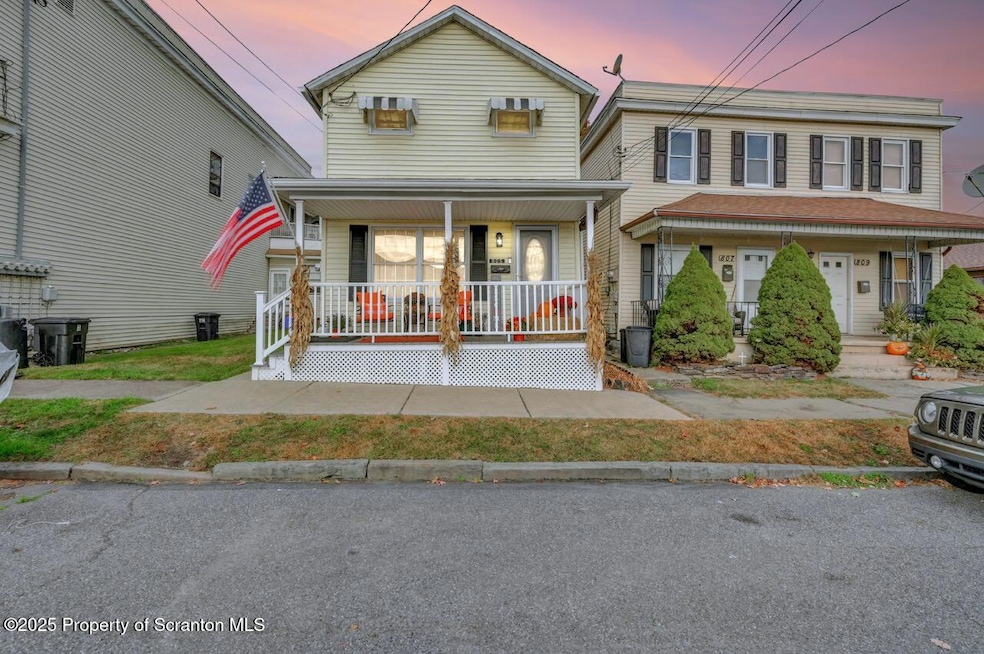
In a world where every aspect of life is complex by design, it's natural for the soul to seek simplicity as a retreat from the chaos of the outside world. 805 Lincoln Ave. just might be the retreat you're looking for. Cozy, clean, and move-in ready, this home was updated inside and out over the last 10 years, including roof, windows, siding, flooring, paint, bathrooms, kitchen, etc. Compact in it's design, the first floor has a large, conveniently located bedroom with a big closet and a gas fireplace. The rest of the first floor is comprised of an open kitchen/dining/living area and tucked-away laundry space.Upstairs you'll find three additional bedrooms and a full bath featuring LVP flooring throughout, while outside there's a private grilling and gathering space, and a large storage shed. Suitable for first time buyers, downsizers, and anyone in between, if you're seeking clean, affordable, move-in ready, and low maintenance, 805 Lincoln Ave. in Dickson City could be just what you need. Leonardo Da Vinci said, ''Simplicity is the ultimate sophistication.'' Here's your chance to let your inner sophisticate shine through.
Last Agent to Sell the Property
ERA One Source Realty License #RS340212 Listed on: 11/11/2025
Robert Carmody
RE/MAX Wayne
(570) 616-8071
157 Total Sales
1 in Dickson City
$163,300 Price
Deanna Mazzotta
Keller Williams RE Hawley
(570) 616-8389
204 Total Sales
1 in Dickson City
$135,500 Price
Jennifer Golden
Iron Valley Real Estate Greater Scranton
(570) 569-1374
74 Total Sales
3 in Dickson City
$215K - $401K Price Range
Michael Taluto
ERA One Source Realty
(570) 569-1509
50 Total Sales
1 in Dickson City
$130,000 Price
Pam Shotto
Touchstone Realty by Pam Shotto
(272) 770-3915
65 Total Sales
1 in Dickson City
$286,519 Price
Michael Clark
Cobblestone Real Estate LLC
(272) 770-2939
75 Total Sales
1 in Dickson City
$199,900 Price
We collect this data history from publicly available records. To have your information removed, we recommend requesting removal directly through your county’s website.
| Date | Event | Price | List to Sale | Price per Sq Ft |
|---|---|---|---|---|
| 04/06/2026 04/06/26 | Sold | $165,300 | +3.4% | $145 / Sq Ft |
| 02/25/2026 02/25/26 | Pending | -- | -- | -- |
| 11/11/2025 11/11/25 | For Sale | $159,900 | -- | $140 / Sq Ft |
We collect this data history from publicly available records. To have your information removed, we recommend requesting removal directly through your county’s website.
| Year | Tax Paid | Tax Assessment Tax Assessment Total Assessment is a certain percentage of the fair market value that is determined by local assessors to be the total taxable value of land and additions on the property. | Land | Improvement |
|---|---|---|---|---|
| 2026 | $18,283 | $117,470 | $27,560 | $89,910 |
| 2025 | $2,539 | $9,700 | $1,000 | $8,700 |
| 2024 | $2,122 | $9,700 | $1,000 | $8,700 |
| 2023 | $2,122 | $9,700 | $1,000 | $8,700 |
| 2022 | $2,068 | $9,700 | $1,000 | $8,700 |
| 2021 | $2,068 | $9,700 | $1,000 | $8,700 |
| 2020 | $2,039 | $9,700 | $1,000 | $8,700 |
| 2019 | $1,891 | $9,700 | $1,000 | $8,700 |
| 2018 | $1,857 | $9,700 | $1,000 | $8,700 |
| 2017 | $1,857 | $9,700 | $1,000 | $8,700 |
| 2016 | $1,033 | $9,700 | $1,000 | $8,700 |
| 2015 | -- | $9,700 | $1,000 | $8,700 |
| 2014 | -- | $9,700 | $1,000 | $8,700 |
Seller's Agent in 2026
Jesse Vipond
ERA One Source Realty
(570) 466-8380
67 Total Sales
Buyer's Agent in 2026
Elizabeth Williams
EXP Realty LLC
(570) 862-1318
28 Total Sales
Source: Greater Scranton Board of REALTORS®
MLS Number: GSBSC255889
APN: 11320040034
Disclaimer: Certain information contained herein is derived from information provided by parties other than Homes.com. All information provided is deemed reliable, but is not guaranteed to be accurate and should be independently verified.
All data is obtained from various sources and may not have been verified by broker or MLS GRID. Supplied Open House Information is subject to change without notice. All information should be independently reviewed and verified for accuracy. Properties may or may not be listed by the office/agent presenting the information. Some IDX listings have been excluded from this website. IDX information is provided exclusively for personal, non-commercial use, and may not be used for any purpose other than to identify prospective properties consumers may be interested in purchasing. Information is deemed reliable but not guaranteed.
Listings courtesy of Reelfoot Regional Association of REALTORS® as distributed by MLS GRID.
Based on information submitted to the MLS GRID
Ask me questions while you tour the home.