
Natalie Curry
Compass RE
(484) 922-9461
53 Total Sales
4 in Tredyffrin
$416K - $975K Price Range


Estimated Value: $1,096,849
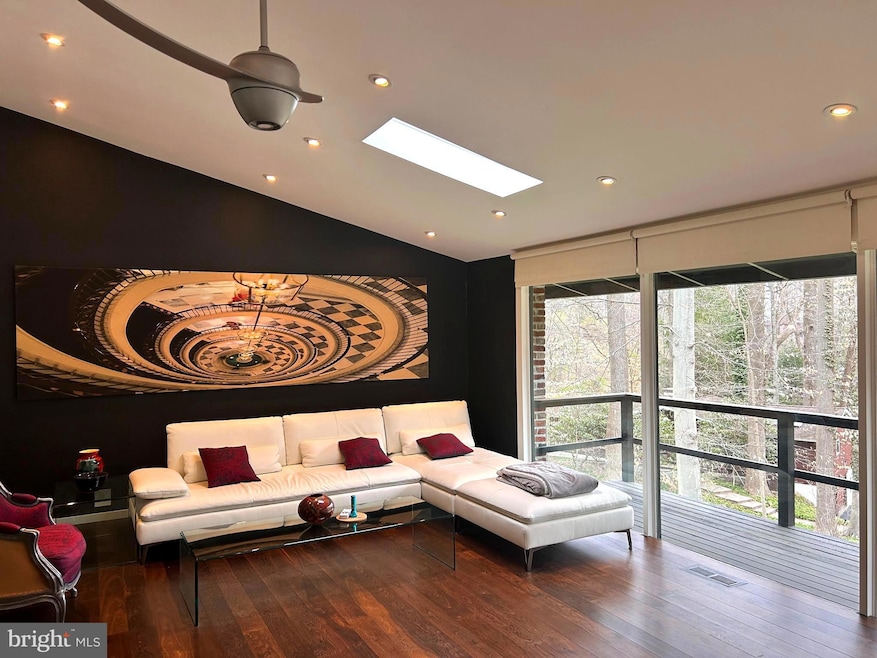
Experience unparallelled luxury and privacy in this stunning contemporary home situated on a serene, one-acre wooded lot, (1.1 acres) offering an exceptional living experience in the highly sought-after Tredyffrin-Easttown School District. The home features 3 bedrooms, 3 full & stylish bathrooms, tiled from bottom to ceiling, effortlessly combining modern design with care-free living! The downstairs which is above ground level is spacious, has its own sliding door exit, and can be used as a second family room, or alternatively as a studio apartment for guests or multi-family living. (approx. an additional 700 ft living space)
The house was entirely gutted in 2013/14 and rebuilt with prime materials. All new spray insulation was administered to walls and ceilings. For your comfort, underfloor heating was installed throughout the entire house, a geothermal heating system (unit replaced in April 2025), as well as a brand-new kitchen where you can find a large granite island, and all MIELE appliances, PLUS a steamer.
The kitchen cabinets were custom built by the Amish. All other closets in the BRs are equipped with built-in interiors.
The house had a new roof installed in 2019 and all windows were replaced with double glazing!
The siding to the house was replaced entirely by cement tiles - not hardiplank but tiles - to better withstand the weather conditions! You will never have to replace those again.
We will let you experience this open floor "glass house" by yourselves... Enjoy!
Last Agent to Sell the Property
(610) 647-8300 klrw894@kw.com Keller Williams Realty Devon-Wayne License #RS294757 Listed on: 04/10/2025
We collect this data history from publicly available records. To have your information removed, we recommend requesting removal directly through your county’s website.
Natalie Curry
Compass RE
(484) 922-9461
53 Total Sales
4 in Tredyffrin
$416K - $975K Price Range
Zachary Rank
Iron Valley Real Estate Doylestown
(445) 455-3628
118 Total Sales
1 in Tredyffrin
$179,000 Price
Sean Furber
Compass RE
(484) 534-4801
61 Total Sales
1 in Tredyffrin
$685,000 Price
Christine Bonanno
EXP Realty, LLC
(351) 208-1477
56 Total Sales
1 in Tredyffrin
$950,000 Price
Suzie Swisher
Coldwell Banker Realty
(484) 922-9581
75 Total Sales
1 in Tredyffrin
$1,200,000 Price
Gus Wagner
BHHS Fox & Roach-Collegeville
(215) 989-4809
121 Total Sales
2 in Tredyffrin
$265K - $585K Price Range
We collect this data history from publicly available records. To have your information removed, we recommend requesting removal directly through your county’s website.
| Date | Buyer | Sale Price | Title Company |
|---|---|---|---|
| $1,050,000 | None Listed On Document | ||
| $472,000 | None Available |
We collect this data history from publicly available records. To have your information removed, we recommend requesting removal directly through your county’s website.
| Date | Status | Borrower | Loan Amount |
|---|---|---|---|
| Previous Owner | $468,000 | ||
| Previous Owner | $343,000 | ||
| Previous Owner | $405,000 | ||
| Previous Owner | $424,800 |
We collect this data history from publicly available records. To have your information removed, we recommend requesting removal directly through your county’s website.
| Date | Event | Price | List to Sale | Price per Sq Ft |
|---|---|---|---|---|
| 06/10/2025 06/10/25 | Sold | $1,050,000 | +13.5% | $560 / Sq Ft |
| 04/11/2025 04/11/25 | Pending | -- | -- | -- |
| 04/10/2025 04/10/25 | For Sale | $925,000 | -- | $493 / Sq Ft |
We collect this data history from publicly available records. To have your information removed, we recommend requesting removal directly through your county’s website.
| Year | Tax Paid | Tax Assessment Tax Assessment Total Assessment is a certain percentage of the fair market value that is determined by local assessors to be the total taxable value of land and additions on the property. | Land | Improvement |
|---|---|---|---|---|
| 2026 | $835 | $213,490 | $79,350 | $134,140 |
| 2025 | $7,520 | $213,490 | $79,350 | $134,140 |
| 2024 | $7,520 | $213,490 | $79,350 | $134,140 |
| 2023 | $7,064 | $213,490 | $79,350 | $134,140 |
| 2022 | $6,881 | $213,490 | $79,350 | $134,140 |
| 2021 | $6,751 | $213,490 | $79,350 | $134,140 |
| 2020 | $6,565 | $213,490 | $79,350 | $134,140 |
| 2019 | $6,357 | $213,490 | $79,350 | $134,140 |
| 2018 | $6,231 | $213,490 | $79,350 | $134,140 |
| 2017 | $6,083 | $213,490 | $79,350 | $134,140 |
| 2016 | -- | $213,490 | $79,350 | $134,140 |
| 2015 | -- | $213,490 | $79,350 | $134,140 |
| 2014 | -- | $213,490 | $79,350 | $134,140 |
Seller's Agent in 2025
Jutta Roth
Keller Williams Realty Devon-Wayne
(610) 202-8266
22 Total Sales
Buyer's Agent in 2025
Marjorie Pendergast
BHHS Fox & Roach
(610) 999-1973
25 Total Sales
Source: Bright MLS
MLS Number: PACT2094720
APN: 43-10B-0044.0600
Disclaimer: Certain information contained herein is derived from information provided by parties other than Homes.com. All information provided is deemed reliable, but is not guaranteed to be accurate and should be independently verified.
The data relating to real estate for sale on this website appears in part through the BRIGHT Internet Data Exchange program, a voluntary cooperative exchange of property listing data between licensed real estate brokerage firms, and is provided by BRIGHT through a licensing agreement.
Listing information is from various brokers who participate in the Bright MLS IDX program and not all listings may be visible on the site.
The property information being provided on or through the website is for the personal, non-commercial use of consumers and such information may not be used for any purpose other than to identify prospective properties consumers may be interested in purchasing.
Some properties which appear for sale on the website may no longer be available because they are for instance, under contract, sold or are no longer being offered for sale.
Property information displayed is deemed reliable but is not guaranteed.
Copyright 2026 Bright MLS, Inc.
Ask me questions while you tour the home.