
Briana Yost
Responds Quickly
Berkshire Hathaway HomeServices Stouffer Realty
(234) 231-6459
89 Total Sales
1 in Brimfield
$280,000 Price


Estimated Value: $475,000 - $524,000
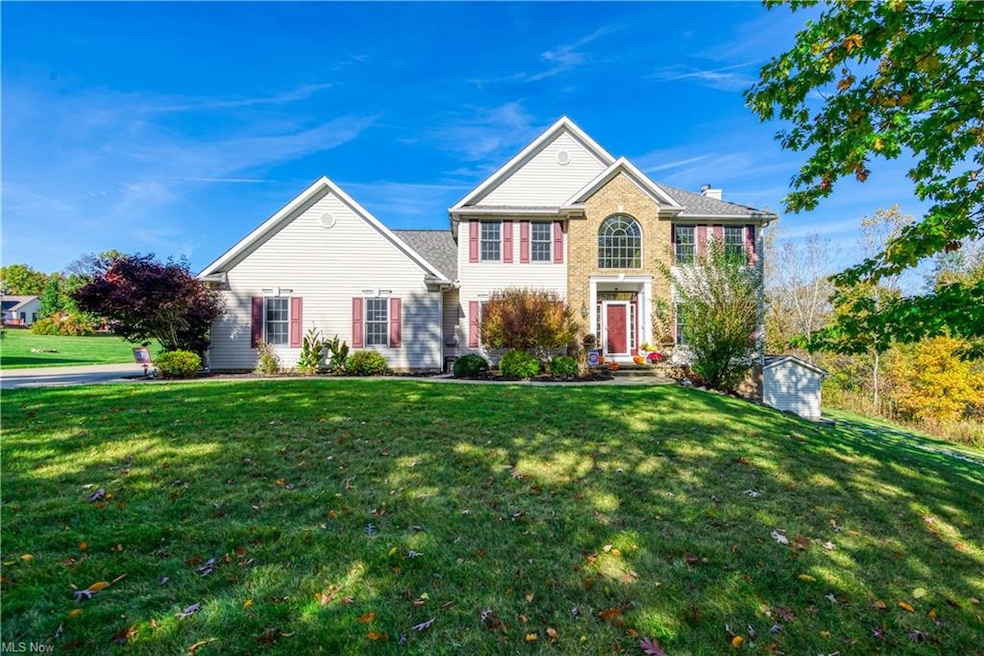
Are you looking for a wonderful home in a little neighborhood, with a peaceful setting surrounded by nature? Put this wonderful custom built 4/5 bdrm, 3.5 ba center hall colonial nestled at the end of the cul-de-sac, on your list. The 2 story foyer with natural light greets you. The great rm boasts a beautiful brick fireplace with 3 walls of windows, to enjoy the beautiful views of nature. The spacious kitchen is the hub of the home with views into the great rm, dining rm and foyer. From the kitchen you have access to the spacious composite deck(w/lighting), overlooking the back concrete patio and private backyard and boarder of Mogadore Reservoir. 1st floor laundry, half bath and pantry space, complete the 1st floor. The first floor boasts 9 ft ceilings, adding to the open feel of the home. The owners suite boasts a private bath w/shower, jetted soaking tub, dual vanity and walk in closet. The additional 3 bdrms have natural light & nice closet space. The walk-out basement features full daylight windows, family rm, 5th bdrm/office 3rd full ba and nice storage space. There is unfinished space in the basement that can be used for storage. The 2 plus car, side load garage adds parking, extra storage space, full windows to add natural light, high ceiling & a man door. There is attic access in the garage.
Last Agent to Sell the Property
Berkshire Hathaway HomeServices Stouffer Realty License #425354 Listed on: 10/26/2023
We collect this data history from publicly available records. To have your information removed, we recommend requesting removal directly through your county’s website.
Briana Yost
Berkshire Hathaway HomeServices Stouffer Realty
(234) 231-6459
89 Total Sales
1 in Brimfield
$280,000 Price
Rebecca Nedelka
EXP Realty, LLC.
(234) 271-4447
208 Total Sales
5 in Brimfield
$138K - $475K Price Range
Andrea Leek
Berkshire Hathaway HomeServices Stouffer Realty
(234) 271-3983
51 Total Sales
1 in Brimfield
$289,900 Price
Kelly Mahoney
The Agency Cleveland Northcoast
(234) 815-1010
106 Total Sales
11 in Brimfield
$210K - $431K Price Range
Valerie Fiala
EXP Realty, LLC.
(234) 271-2174
58 Total Sales
2 in Brimfield
$220K - $315K Price Range
Bruce Warring
The Shores Realty Co.
(440) 379-1124
54 Total Sales
1 in Brimfield
$435,000 Price
We collect this data history from publicly available records. To have your information removed, we recommend requesting removal directly through your county’s website.
| Date | Buyer | Sale Price | Title Company |
|---|---|---|---|
| -- | None Listed On Document | ||
| Barbetta John J | -- | Attorney | |
| Barbetta John J | $53,000 | Meridian Title Agency | |
| R & K C Properties Ltd | $28,000 | -- |
We collect this data history from publicly available records. To have your information removed, we recommend requesting removal directly through your county’s website.
| Date | Status | Borrower | Loan Amount |
|---|---|---|---|
| Previous Owner | $157,000 | ||
| Previous Owner | Barbetta John J | $30,000 | |
| Previous Owner | Barbetta John J | $144,900 | |
| Previous Owner | Barbetta John J | $25,000 | |
| Previous Owner | Barbetta John J | $137,800 | |
| Previous Owner | Barbetta John J | $153,500 | |
| Previous Owner | Barbetta John J | $33,000 |
We collect this data history from publicly available records. To have your information removed, we recommend requesting removal directly through your county’s website.
| Date | Event | Price | List to Sale | Price per Sq Ft |
|---|---|---|---|---|
| 12/01/2023 12/01/23 | Sold | $424,300 | -1.3% | $138 / Sq Ft |
| 10/30/2023 10/30/23 | Pending | -- | -- | -- |
| 10/26/2023 10/26/23 | For Sale | $430,000 | -- | $140 / Sq Ft |
We collect this data history from publicly available records. To have your information removed, we recommend requesting removal directly through your county’s website.
| Year | Tax Paid | Tax Assessment Tax Assessment Total Assessment is a certain percentage of the fair market value that is determined by local assessors to be the total taxable value of land and additions on the property. | Land | Improvement |
|---|---|---|---|---|
| 2025 | $6,925 | $141,050 | $22,050 | $119,000 |
| 2024 | $6,949 | $141,050 | $22,050 | $119,000 |
| 2023 | $5,124 | $87,190 | $17,610 | $69,580 |
| 2022 | $5,138 | $87,190 | $17,610 | $69,580 |
| 2021 | $5,017 | $87,190 | $17,610 | $69,580 |
| 2020 | $5,314 | $83,240 | $17,610 | $65,630 |
| 2019 | $5,236 | $83,240 | $17,610 | $65,630 |
| 2018 | $4,069 | $76,480 | $17,610 | $58,870 |
| 2017 | $4,069 | $76,480 | $17,610 | $58,870 |
| 2016 | $4,061 | $76,480 | $17,610 | $58,870 |
| 2015 | $3,929 | $76,480 | $17,610 | $58,870 |
| 2014 | $3,527 | $71,130 | $17,610 | $53,520 |
| 2013 | $3,444 | $71,130 | $17,610 | $53,520 |
Seller's Agent in 2023
Sue Riemenschneider
Berkshire Hathaway HomeServices Stouffer Realty
(330) 808-3215
61 Total Sales
Buyer's Agent in 2023
Sandie Filipczak
Berkshire Hathaway HomeServices Stouffer Realty
(330) 677-3430
45 Total Sales
RS
Buyer Co-Listing Agent in 2023
Ruth Stephens
Berkshire Hathaway HomeServices Stouffer Realty
(330) 472-1720
38 Total Sales
Source: MLS Now
MLS Number: 4499748
APN: 04-057-00-00-003-024
Disclaimer: Certain information contained herein is derived from information provided by parties other than Homes.com. All information provided is deemed reliable, but is not guaranteed to be accurate and should be independently verified.
IDX information is provided exclusively for personal, non-commercial use, and may not be used for any purpose other than to identify prospective properties consumers may be interested in purchasing. Information is deemed reliable but not guaranteed.
Ask me questions while you tour the home.