
CINTIA VALLADARES HERNANDEZ
EXP Realty, LLC
(443) 879-7198
188 Total Sales
2 in Canton
$350K - $379K Price Range


Estimated Value: $237,899 - $273,000
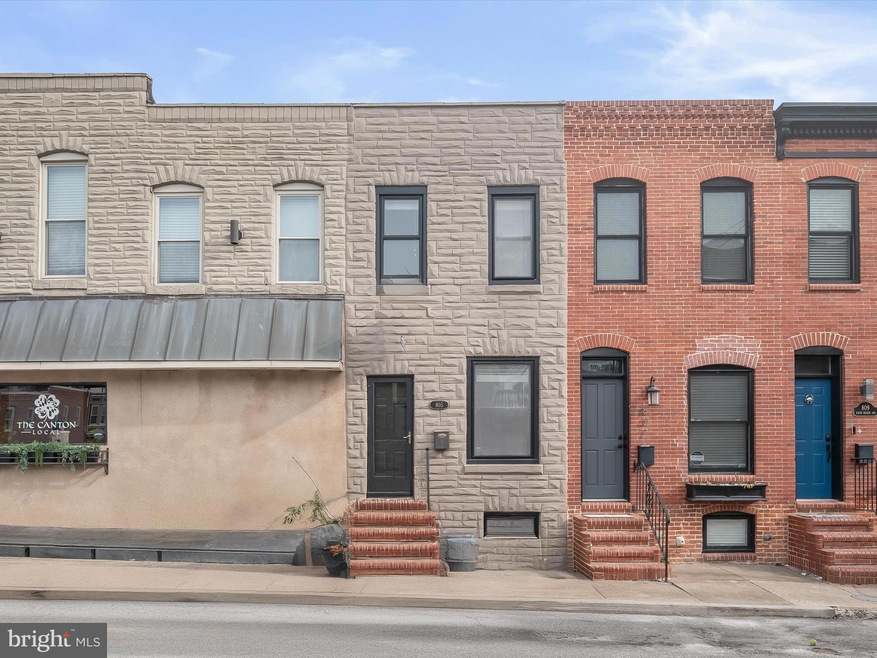
Nestled in a fantastic location in Canton, this charming two bedroom, one-full and one-half bathroom rowhome offers convenience with a one-car parking pad. Just a few blocks away from O’Donnell Square Park, Patterson Park, the waterfront and nearby Shops at Canton Crossing, you will have easy access to everything this vibrant area has to offer. The interior boasts a modern look with a freshly painted neutral color theme throughout. The open-concept main level is perfect for entertaining, featuring engineered hardwood floors in the living and dining areas. Equipped with stainless steel appliances and recessed lighting, the kitchen also provides direct access to the rear parking pad. A half bathroom on this level adds extra convenience. Upstairs, a skylight brightens the hallway and the full bathroom, which includes a tub shower. The primary bedroom is located at the front of the home, while the second bedroom sits at the rear. The unfinished lower level provides ample storage space and a laundry area, with the potential to be finished for additional living space. Other recent improvements include new carpet on the steps, luxury vinyl plank flooring upstairs, and a new water heater in 2022. Some images have been virtually staged.
Last Agent to Sell the Property
(410) 531-0321 jakenorthrop@northroprealty.com Northrop Realty License #668697 Listed on: 01/23/2025
Last Buyer's Agent
(443) 318-8800 broker@kwgatewayhomes.com Keller Williams Gateway LLC License #666092
We collect this data history from publicly available records. To have your information removed, we recommend requesting removal directly through your county’s website.
CINTIA VALLADARES HERNANDEZ
EXP Realty, LLC
(443) 879-7198
188 Total Sales
2 in Canton
$350K - $379K Price Range
Gabrielle Fields
EXP Realty, LLC
(667) 771-5489
80 Total Sales
2 in Canton
$325K - $390K Price Range
Laura Dernoga
Cummings & Co. Realtors
(667) 771-4178
112 Total Sales
5 in Canton
$180K - $525K Price Range
Cheryl Clayton
COMPASS NEW JERSEY LLC
(973) 755-3701
85 Total Sales
1 in Canton
$530,000 Price
Grant Bim
Winning Edge
(667) 802-2623
361 Total Sales
15 in Canton
$215K - $715K Price Range
Leif Colon
Smart Realty, LLC
(571) 777-0758
98 Total Sales
1 in Canton
$680,000 Price
We collect this data history from publicly available records. To have your information removed, we recommend requesting removal directly through your county’s website.
| Date | Buyer | Sale Price | Title Company |
|---|---|---|---|
| $245,000 | Universal Title |
We collect this data history from publicly available records. To have your information removed, we recommend requesting removal directly through your county’s website.
| Date | Status | Borrower | Loan Amount |
|---|---|---|---|
| Open | $184,300 | ||
| Closed | Frei Brittany L | $171,500 |
We collect this data history from publicly available records. To have your information removed, we recommend requesting removal directly through your county’s website.
| Date | Event | Price | List to Sale | Price per Sq Ft |
|---|---|---|---|---|
| 04/01/2025 04/01/25 | Sold | $245,000 | -5.4% | $309 / Sq Ft |
| 02/25/2025 02/25/25 | Pending | -- | -- | -- |
| 02/06/2025 02/06/25 | Price Changed | $259,000 | -4.1% | $327 / Sq Ft |
| 01/23/2025 01/23/25 | For Sale | $270,000 | -- | $341 / Sq Ft |
We collect this data history from publicly available records. To have your information removed, we recommend requesting removal directly through your county’s website.
| Year | Tax Paid | Tax Assessment Tax Assessment Total Assessment is a certain percentage of the fair market value that is determined by local assessors to be the total taxable value of land and additions on the property. | Land | Improvement |
|---|---|---|---|---|
| 2025 | $3,786 | $168,800 | ||
| 2024 | $3,786 | $161,200 | ||
| 2023 | $3,608 | $153,600 | $100,000 | $53,600 |
| 2022 | $3,625 | $153,600 | $100,000 | $53,600 |
| 2021 | $3,625 | $153,600 | $100,000 | $53,600 |
| 2020 | $4,083 | $173,000 | $100,000 | $73,000 |
| 2019 | $3,901 | $166,067 | $0 | $0 |
| 2018 | $3,756 | $159,133 | $0 | $0 |
| 2017 | $3,592 | $152,200 | $0 | $0 |
| 2016 | $3,525 | $145,533 | $0 | $0 |
| 2015 | $3,525 | $138,867 | $0 | $0 |
| 2014 | $3,525 | $132,200 | $0 | $0 |
Seller's Agent in 2025
Jake Northrop
Creig Northrop Team of Long & Foster
(443) 204-3460
14 in this area
170 Total Sales
Buyer's Agent in 2025
Daniel Thompson
Keller Williams Gateway LLC
(443) 695-3101
3 in this area
43 Total Sales
Source: Bright MLS
MLS Number: MDBA2152822
APN: 1870-075
Disclaimer: Certain information contained herein is derived from information provided by parties other than Homes.com. All information provided is deemed reliable, but is not guaranteed to be accurate and should be independently verified.
The data relating to real estate for sale on this website appears in part through the BRIGHT Internet Data Exchange program, a voluntary cooperative exchange of property listing data between licensed real estate brokerage firms, and is provided by BRIGHT through a licensing agreement.
Listing information is from various brokers who participate in the Bright MLS IDX program and not all listings may be visible on the site.
The property information being provided on or through the website is for the personal, non-commercial use of consumers and such information may not be used for any purpose other than to identify prospective properties consumers may be interested in purchasing.
Some properties which appear for sale on the website may no longer be available because they are for instance, under contract, sold or are no longer being offered for sale.
Property information displayed is deemed reliable but is not guaranteed.
Copyright 2026 Bright MLS, Inc.
Ask me questions while you tour the home.