
Rich Giddings
Model Perfect Homes
(623) 257-5482
68 Total Sales
3 in West Central Mesa
$260K - $395K Price Range




Estimated Value: $306,880
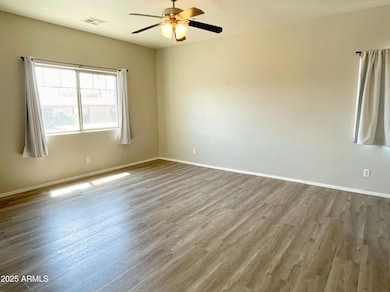
No Application Fees! 3 bedroom, 2 bathroom, second floor townhouse located in the gated community of Graysill Condominiums. This upstairs unit features tons of natural light, wood laminate flooring and all high traffic areas with neutral carpeting in each bedroom, two tone neutral paint, large open living room, formal dining area and private balcony. Beautifully updated kitchen features granite countertops and backsplash, breakfast bar, separate pantry, refinished cabinets and all appliances. Large primary suite has a walk-in closet and separate private bathroom with updated tiled shower. Connected one car garage for parking or storage. Washing machine and dryer are included. Community pool offers all of the fun with none of the work. All Denali Real Estate residents are automatically enrolled in the Resident Benefits Package (RBP) for $55.00/month which includes Renter's Liability Insurance, Credit Building to help boost the resident's credit scores with timely rent payments, up to $1M Identity Theft Protection, HVAC air filter delivery (for applicable properties), our best-in-class resident rewards program, and much more!
Last Agent to Rent the Property
Denali Real Estate, LLC License #SA511594000 Listed on: 04/15/2025
We collect this data history from publicly available records. To have your information removed, we recommend requesting removal directly through your county’s website.
Rich Giddings
Model Perfect Homes
(623) 257-5482
68 Total Sales
3 in West Central Mesa
$260K - $395K Price Range
Elizabeth Hammer
Realty ONE Group
(888) 521-7129
78 Total Sales
1 in West Central Mesa
$195,000 Price
Bethanie Madewell
eXp Realty
(623) 323-3196
130 Total Sales
2 in West Central Mesa
$215K - $400K Price Range
Diane Rusnak
HomeSmart
(855) 938-4396
29 Total Sales
2 in West Central Mesa
$76,900 Price Range
Katie Taylor
eXp Realty
(844) 725-3549
166 Total Sales
1 in West Central Mesa
$73,000 Price
Kelly Courvisier
HomeSmart
(888) 606-5921
67 Total Sales
1 in West Central Mesa
$290,000 Price
We collect this data history from publicly available records. To have your information removed, we recommend requesting removal directly through your county’s website.
| Date | Buyer | Sale Price | Title Company |
|---|---|---|---|
| $335,000 | Os National Llc | ||
| Opendoor Property Trust I | $331,100 | Os National Llc | |
| Schultz Amy L | $189,900 | First American Title Insuran | |
| Cox James Y | $105,000 | First American Title Insuran | |
| Kung Wen Chen | $126,000 | First American Title Ins Co | |
| Bhowmick Suprio | $128,000 | Arizona Title Agency Inc | |
| Stose David A | $119,227 | Land Title Agency Inc |
We collect this data history from publicly available records. To have your information removed, we recommend requesting removal directly through your county’s website.
| Date | Status | Borrower | Loan Amount |
|---|---|---|---|
| Open | $12,998 | ||
| Open | Ho Alden | $324,950 | |
| Previous Owner | Schultz Amy L | $172,900 | |
| Previous Owner | Bhowmick Suprio | $102,400 | |
| Previous Owner | Stose David A | $119,227 |
We collect this data history from publicly available records. To have your information removed, we recommend requesting removal directly through your county’s website.
| Date | Event | Price | List to Sale | Price per Sq Ft | Prior Sale |
|---|---|---|---|---|---|
| 05/20/2025 05/20/25 | Rented | $1,795 | 0.0% | -- | |
| 05/07/2025 05/07/25 | Under Contract | -- | -- | -- | |
| 04/15/2025 04/15/25 | For Rent | $1,795 | -5.3% | -- | |
| 11/10/2024 11/10/24 | Rented | $1,895 | 0.0% | -- | |
| 11/01/2024 11/01/24 | Under Contract | -- | -- | -- | |
| 10/08/2024 10/08/24 | Price Changed | $1,895 | -5.0% | $1 / Sq Ft | |
| 09/03/2024 09/03/24 | For Rent | $1,995 | -16.9% | -- | |
| 07/21/2023 07/21/23 | Rented | $2,400 | -2.0% | -- | |
| 07/16/2023 07/16/23 | For Rent | $2,450 | 0.0% | -- | |
| 07/15/2023 07/15/23 | Off Market | $2,450 | -- | -- | |
| 07/06/2023 07/06/23 | Price Changed | $2,450 | -3.9% | $2 / Sq Ft | |
| 06/21/2023 06/21/23 | For Rent | $2,550 | 0.0% | -- | |
| 12/28/2021 12/28/21 | Sold | $335,000 | -4.3% | $239 / Sq Ft | View Prior Sale |
| 10/10/2021 10/10/21 | Pending | -- | -- | -- | |
| 09/22/2021 09/22/21 | For Sale | $350,000 | +92.3% | $250 / Sq Ft | |
| 12/07/2017 12/07/17 | Sold | $182,000 | -4.2% | $130 / Sq Ft | View Prior Sale |
| 10/17/2017 10/17/17 | Pending | -- | -- | -- | |
| 10/14/2017 10/14/17 | Price Changed | $189,900 | -1.6% | $136 / Sq Ft | |
| 10/14/2017 10/14/17 | Price Changed | $193,000 | -1.0% | $138 / Sq Ft | |
| 09/14/2017 09/14/17 | For Sale | $195,000 | -- | $139 / Sq Ft |
We collect this data history from publicly available records. To have your information removed, we recommend requesting removal directly through your county’s website.
| Year | Tax Paid | Tax Assessment Tax Assessment Total Assessment is a certain percentage of the fair market value that is determined by local assessors to be the total taxable value of land and additions on the property. | Land | Improvement |
|---|---|---|---|---|
| 2025 | $1,011 | $12,174 | ||
| 2024 | $1,022 | $11,594 | ||
| 2023 | $1,022 | $22,950 | $4,590 | $18,360 |
| 2022 | $1,000 | $18,060 | $3,610 | $14,450 |
| 2021 | $1,027 | $16,920 | $3,380 | $13,540 |
| 2020 | $1,013 | $16,450 | $3,290 | $13,160 |
| 2019 | $939 | $13,150 | $2,630 | $10,520 |
| 2018 | $896 | $12,180 | $2,430 | $9,750 |
| 2017 | $1,025 | $11,020 | $2,200 | $8,820 |
| 2016 | $1,006 | $12,030 | $2,400 | $9,630 |
| 2015 | $946 | $11,080 | $2,210 | $8,870 |
Landlord's Agent in 2025
Chad Hagenson
Denali Real Estate, LLC
(602) 570-1816
1 in this area
28 Total Sales
MV
Tenant's Agent in 2025
Michael Van Vleck
Denali Real Estate, LLC
30 Total Sales
Seller's Agent in 2023
Timothy Boyles
Weichert, Realtors - Courtney Valleywide
(480) 776-7066
53 Total Sales
MN
Buyer's Agent in 2023
Mark Nedza
HomeSmart
(706) 248-1670
1 Total Sale
Seller's Agent in 2021
Andrea Groves
ADG Properties
(602) 291-1866
17 in this area
3,001 Total Sales
Buyer's Agent in 2021
Melanie Tovar
ProSmart Realty
(480) 784-7365
1 in this area
28 Total Sales
Source: Arizona Regional Multiple Listing Service (ARMLS)
MLS Number: 6851856
APN: 134-27-780
Disclaimer: Certain information contained herein is derived from information provided by parties other than Homes.com. All information provided is deemed reliable, but is not guaranteed to be accurate and should be independently verified.
All information should be verified by the recipient and none is guaranteed as accurate by ARMLS
Listing Information presented by local MLS brokerage: Ten-X, local REALTOR®- Arlene Richardson - (888)-952-6393
Ask me questions while you tour the home.