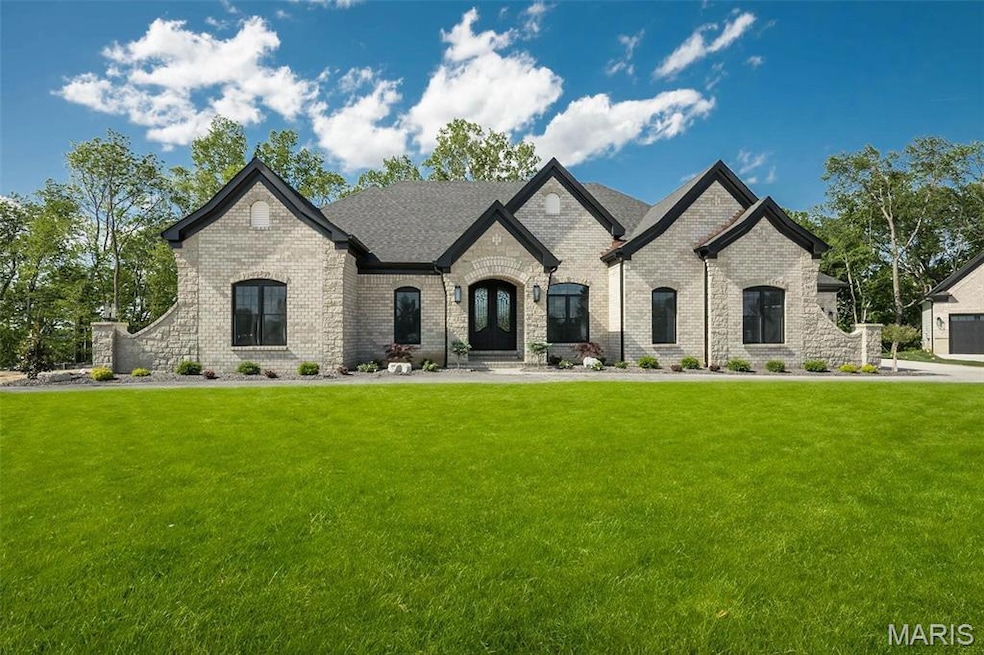


805 Silver Buck Ln Chesterfield, MO 63005
Chesterfield AreaEstimated payment $10,689/month
Highlights
- New Construction
- Open Floorplan
- Fireplace in Kitchen
- Chesterfield Elementary School Rated A
- French Provincial Architecture
- Hearth Room
About This Home
New Construction (HOME TO BE BUILT)! Built by one of St. Louis' premier hands on builders Claymont Development, LLC - Wesley Byrne. The EXCEPTIONAL “ENCLAVE” ranch is a 3/3.5 home of apx 4,500 sqft w/ 4 car courtyard garage. Hand forged wrought iron entry door leads to the foyer w/ 12 ’ ceiling; flanked by formal dining room & office/den. Great room features 12’ ceiling, wall of windows & fireplace paired w/ cabinetry & bookcases. Vaulted hearth room w/ floor to ceiling Masonry fireplace open to the gourmet kitchen w/ HUGE island, all SS appliances, & gorgeous custom cabinetry. Coffered ceiling in Owner’s Suite. Unique brick & stone covered patio. Partially finished walk-out LL includes spacious rec room, custom brick & stone wet bar, 3rd bed & bath. Amenities include onsite pickleball court, walking trail, common ground, & gazebo. Pictures of a previously built home. Tour is of the Display Home
Home Details
Home Type
- Single Family
Parking
- 4 Car Attached Garage
- Garage Door Opener
- Off-Street Parking
Home Design
- New Construction
- Home to be built
- French Provincial Architecture
- Ranch Style House
- Traditional Architecture
- Brick Veneer
- Composition Roof
Interior Spaces
- Open Floorplan
- Bookcases
- Bar
- Historic or Period Millwork
- Vaulted Ceiling
- Ceiling Fan
- Low Emissivity Windows
- Bay Window
- Pocket Doors
- Panel Doors
- Entrance Foyer
- Great Room with Fireplace
- 2 Fireplaces
- Breakfast Room
- Formal Dining Room
- Home Office
- Recreation Room with Fireplace
- Fire and Smoke Detector
Kitchen
- Hearth Room
- Eat-In Kitchen
- Walk-In Pantry
- Down Draft Cooktop
- Range Hood
- Microwave
- Dishwasher
- Stainless Steel Appliances
- Kitchen Island
- Granite Countertops
- Disposal
- Fireplace in Kitchen
Flooring
- Wood
- Carpet
- Ceramic Tile
Bedrooms and Bathrooms
- 3 Bedrooms
- Walk-In Closet
- Double Vanity
- Separate Shower
Laundry
- Laundry Room
- Laundry on main level
Partially Finished Basement
- Basement Fills Entire Space Under The House
- 9+ Foot Basement Ceiling Height
- Finished Basement Bathroom
Schools
- Chesterfield Elem. Elementary School
- Rockwood Valley Middle School
- Lafayette Sr. High School
Utilities
- Zoned Heating and Cooling
- Tankless Water Heater
Additional Features
- Doors with lever handles
- Patio
Community Details
- Built by Claymont Development, LLC
- Common Area
Listing and Financial Details
- Home warranty included in the sale of the property
Map
Home Values in the Area
Average Home Value in this Area
Property History
We collect this data history from publicly available records. To have your information removed, we recommend requesting removal directly through your county’s website.
| Date | Event | Price | List to Sale | Price per Sq Ft |
|---|---|---|---|---|
| 09/03/2026 09/03/26 | Pending | -- | -- | -- |
| 03/13/2025 03/13/25 | For Sale | $1,640,000 | -- | $362 / Sq Ft |
Source: MARIS MLS
MLS Number: MIS23023038

Disclaimer: Certain information contained herein is derived from information provided by parties other than Homes.com. All information provided is deemed reliable, but is not guaranteed to be accurate and should be independently verified.
All data is obtained from various sources and may not have been verified by broker or MLS GRID. Supplied Open House Information is subject to change without notice. All information should be independently reviewed and verified for accuracy. Properties may or may not be listed by the office/agent presenting the information. Some IDX listings have been excluded from this website.
Listings courtesy of MARIS MLS as distributed by MLS GRID.
Based on information submitted to the MLS GRID
- 776 Schaeffer's Grove Ct
- 782 Schaeffers Grove
- 985 Silver Buck Ln
- 753 Silver Buck Ln
- 17421 Private Valley Ln
- 17421 Private Valley Ln
- 344 Steeple Ln
- 302 Wardenburg Farms Dr
- 310 Wardenburg Farms Dr
- 1330 Katsura Ct
- 18357 Chesterfield Airport Rd
- 17821 Wilderness Cliff Ct
- 1577 Kehrs Mill Rd
- 17643 Wildridge Dr
- 1635 Wildhorse Parkway Dr
- 120 N Eatherton Rd
- 16591 Honey Locust Ct
- 16587 Honey Locust Ct
- 16589 Honey Locust Ct
- 169 Fick Farm Rd
Ask me questions while you tour the home.