NOT LISTED FOR SALE

Estimated Value: $336,000 - $371,000

3 Beds
2 Baths
1,338 Sq Ft
$269/Sq Ft Est. Value

Sale Details

Date Sold: January 14, 2025

Last sale price $358,200 $268 Per Sq Ft

Current estimated payment $2,278 / mo

27 Days on Market

Highlights


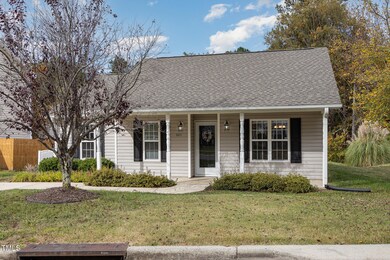

  • Ranch Style House



  • Cathedral Ceiling
  • Home Office
  • Southwest Elementary School Rated 9+
  • No HOA
  • 4-minute walk to Solite Park

About This Home

As of January 2025


$6000 Cash Incentive for Rate Buy Down, Closing Costs Etc & Additional $1500 if You Use Our Preferred Lender! Fall In Love With This Move-In Ready Ranch! Only 3 Miles to I-40, Less Than 15 Minutes to RTP and Less Than 20 Minutes to Brier Creek - Friendly Neighborhood with Sidewalks and NO HOA! ALL NEW LVP Floors & Fresh Paint Throughout, NEW Roof 2024, HVAC 2016 - ALL Appliances Included! Spacious Living/Dining Room with Cathedral Ceiling - Big Owners Suite Has a Private Office Space & Big Walk-In Closet. Patio Overlooks the Tree Lined Backyard. Sip Your Coffee On the Rocking Chair Front Porch. Lots of Storage Space!

Last Agent to Sell the Property

Angelina Corroo

HomeTowne Realty License #291800 Listed on: 11/05/2024

HomeTowne Realty

Last Buyer's Agent

Ana Garcia

HomeTowne Realty License #322590

HomeTowne Realty

Range of Values:

--
Value Increase
--
Percent Increase
--
Adjusted for Inflation
Collateral Analytics

Collateral Analytics Collateral Analytics AVMs (Automated Valuation Model) employ a number of statistical approaches combined with neighborhood-specific comparable selection guarantees the most up-to-date and precise valuations.

Not Available

Collateral Analytics does not have data for the current month. Please view the chart for historical values.

ICE

ICE Mortgage Technology ICE Mortgage Technology’s AVM (Automated Valuation Model) is a state-of-the-art online residential property valuation tool that provides a quick and accurate estimate of the value of almost any home in the U.S.

Not Available

ICE Mortgage Technology does not have data for the current month. Please view the chart for historical values.

First American

First American First American Data & Analytics’ next-generation AVM combines unrivaled data assets with a blended ensemble of valuation models to produce highly accurate, reliable valuations you can trust.

Not Available

First American does not have data for the current month. Please view the chart for historical values.

Quantarium

Quantarium Quantarium’s valuation service, repeatedly proven the industry’s most accurate and comprehensive, is supercharged with a self-learning and auto-tuning AI engine that continually becomes smarter and more accurate as it processes daily inputs from the industry’s leading RE data lake.

Not Available

Quantarium does not have data for the current month. Please view the chart for historical values.

Average Value
Not Available
List Price
Sold Price
Create a Home Valuation Report for This Property
The Home Valuation Report is an in-depth analysis detailing your home's value as well as a comparison with similar homes in the area

Home Details

Home Type

  • Single Family

Est. Annual Taxes

  • $2,159

Year Built

  • Built in 2003

Lot Details

  • 7,405 Sq Ft Lot

Home Design

  • Ranch Style House
  • Slab Foundation
  • Architectural Shingle Roof
  • Vinyl Siding

Interior Spaces

  • 1,338 Sq Ft Home
  • Smooth Ceilings
  • Cathedral Ceiling
  • Ceiling Fan
  • Living Room
  • Dining Room
  • Home Office
  • Luxury Vinyl Tile Flooring
  • Home Security System

Kitchen

  • Electric Range
  • Microwave
  • Dishwasher
  • Laminate Countertops

Bedrooms and Bathrooms

  • 3 Bedrooms
  • 2 Full Bathrooms
  • Double Vanity
  • Bathtub with Shower

Laundry

  • Laundry in Hall
  • Dryer
  • Washer

Parking

  • 2 Parking Spaces
  • Off-Street Parking

Outdoor Features

  • Patio
  • Rain Gutters
  • Front Porch

Schools

  • Pearsontown Elementary School
  • Shepard Middle School
  • Hillside High School

Utilities

  • Central Air
  • Heat Pump System
  • High Speed Internet

Community Details

  • No Home Owners Association
  • Green Gardens Subdivision

Listing and Financial Details

  • Assessor Parcel Number 072966614225

Home Details

Home Type

Single Family

Est. Annual Taxes

$2,159

Year Built

Built in 2003

Lot Details

7,405 Sq Ft Lot

Listing Details

  • Year Built: 2003
  • Prop. Type: Residential
  • Subdivision Name: Green Gardens
  • Above Grade Finished Sq Ft: 1338.0
  • Architectural Style: Ranch
  • Garage Yn: No
  • Unit Levels: One
  • New Construction: No
  • General Property Information Basement YN: No
  • Appliances Microwave: Yes
  • Architectural Style Ranch: Yes
  • Cooling Central Air: Yes
  • Flooring Luxury Vinyl: Yes
  • Foundation Details Slab: Yes
  • Interior Features BathtubShower Combination: Yes
  • Levels One: Yes
  • Sewer:Public Sewer: Yes
  • Structure Type Site Built: Yes
  • Water Source Public: Yes
  • Interior Features Smooth Ceilings: Yes
  • Room Types Bedroom 2 Level: Main
  • Room Types Bedroom 3 Level: Main
  • Room Types Dining Room2: Yes
  • Room Types Office: Yes
  • Room Types Primary Bedroom Level: Main
  • Appliances Refrigerators: Yes
  • Room Types Living Room2: Yes
  • Appliances Dryer: Yes
  • Washers: Yes
  • Security Features Security System: Yes
  • Laundry Features In Hall: Yes
  • General Property Information Enhanced Accessible2: No
  • General Property Information Above Grade Finished Area: 1338.0
  • Roof Architectural Shingle: Yes
  • General Property Information Lot Size Square Feet2: 7405.2
  • General Property Information Lot Size Acres: 0.17
  • General Property Information:Living Area3: 1338.0
  • Special Features: VirtualTour
  • Property Sub Type: Detached

Interior Features

  • Flooring: Luxury Vinyl
  • Interior Amenities: Bathtub/Shower Combination, Cathedral Ceiling(s), Ceiling Fan(s), Double Vanity, High Speed Internet, Laminate Counters, Pantry, Smooth Ceilings
  • Appliances: Dishwasher, Dryer, Electric Range, Microwave, Refrigerator, Washer
  • Basement YN: No
  • Full Bathrooms: 2
  • Total Bedrooms: 3
  • Appliances Dishwasher: Yes
  • Interior Features:Ceiling Fan(s)2: Yes
  • Interior Features:Double Vanity: Yes
  • Interior Features:Pantry: Yes
  • Appliances:Electric Range: Yes
  • Interior Features:Cathedral Ceiling(s): Yes
  • Interior Features:High Speed Internet: Yes
  • Community Features:Sidewalks: Yes
  • Interior Features:Laminate Counters: Yes

Exterior Features

  • Roof: Architectural Shingle
  • Exterior Features: Rain Gutters
  • Acres: 0.17
  • Construction Type: Vinyl Siding
  • Foundation Details: Slab
  • Patio And Porch Features: Front Porch, Patio
  • Exterior Features:Rain Gutters: Yes
  • Construction Materials:Vinyl Siding: Yes
  • Patio And Porch Features:Patio: Yes
  • Patio And Porch Features:Front Porch: Yes

Garage/Parking

  • Attached Garage: No
  • Open Parking: No
  • Parking Features: Off Street
  • Total Parking Spaces: 2.0
  • Parking Features:Off Street: Yes
  • General Property Information:Parking Total: 2.0
  • General Property Information:Open Parking YN2: No

Utilities

  • Heating: Heat Pump
  • Cooling: Central Air
  • Cooling Y N: Yes
  • HeatingYN: Yes
  • Water Source: Public
  • Heating:Heat Pump2: Yes

Condo/Co-op/Association

  • Community Features: Sidewalks
  • Association: No

Association/Amenities

  • General Property Information:Association YN: No

Schools

  • Ninth Grade High School: Durham - Hillside
  • Middle Or Junior School: Durham - Shepard

Lot Info

  • Lot Size Sq Ft: 7405.2
  • ResoLotSizeUnits: Acres
  • Parcel #: 072966614225
  • ResoLotSizeUnits: Acres

Tax Info

  • Tax Annual Amount: 2159.0
  • Tax Year: 2023

MLS Schools

  • Elementary School: Durham - Pearsontown

Ownership History

We collect this data history from publicly available records. To have your information removed, we recommend requesting removal directly through your county’s website.

Date Name Owned For Owner Type

Purchase Details

Listed on
Nov 5, 2024
Closed on
Jan 14, 2025
Sold by
Oberrath Melissa H
Bought by
Seller's Agent
Angelina Corroo
HomeTowne Realty
Buyer's Agent
Ana Garcia
HomeTowne Realty
List Price
$375,000
Sold Price
$358,200
Premium/Discount to List
-$16,800
-4.48%
Views
57
Current Estimated Value
$359,361

Home Financials for this Owner

Home Financials are based on the most recent Mortgage that was taken out on this home.
Estimated Appreciation
$1,161
Avg. Annual Appreciation
0.20%
Original Mortgage
$228,200
Outstanding Balance
$224,454
Interest Rate
6.38%
Mortgage Type
New Conventional
Estimated Equity
$134,907

Purchase Details

Closed on
Dec 14, 2012
Sold by
Warnes Melanie Cupitt and Warnes Michael Edward
Bought by
Oberrath Randy S and Oberrath Melissa H

Home Financials for this Owner

Home Financials are based on the most recent Mortgage that was taken out on this home.
Original Mortgage
$114,750
Interest Rate
3.38%
Mortgage Type
New Conventional

Purchase Details

Closed on
Jul 16, 2010
Sold by
Warnes Melanie Cupitt and Warnes Michael Edward
Bought by
Warnes Melanie Cupitt and Warnes Michael Edward

Purchase Details

Closed on
Jul 8, 2010
Sold by
Cupitt Maruice Bryant
Bought by
Cupitt Melanie T and Warnes Melanie Cupitt

Purchase Details

Closed on
Aug 29, 2005
Sold by
Bowling Diana and Bowling Christopher
Bought by
Cupitt Maurice B and Cupitt Melanie T

Home Financials for this Owner

Home Financials are based on the most recent Mortgage that was taken out on this home.
Original Mortgage
$108,000
Interest Rate
5.61%
Mortgage Type
Fannie Mae Freddie Mac

Purchase Details

Closed on
Sep 25, 2003
Sold by
Cynmar Designs Inc
Bought by
Denny Diana Lynn

Home Financials for this Owner

Home Financials are based on the most recent Mortgage that was taken out on this home.
Original Mortgage
$106,300
Interest Rate
5%
Mortgage Type
Purchase Money Mortgage
Source: Public Records

Home Values in the Area

Source: Public Records

Average Home Value in this Area


Source: Public Records

Agents Specializing in Woodcroft, NC

See All Agents

Purchase History

We collect this data history from publicly available records. To have your information removed, we recommend requesting removal directly through your county’s website.

Date Buyer Sale Price Title Company
$358,500 None Listed On Document
Oberrath Randy S $135,000 None Available
Warnes Melanie Cupitt -- None Available
Cupitt Melanie T -- None Available
Cupitt Maurice B $135,000 --
Denny Diana Lynn $133,000 --
Source: Public Records

Mortgage History

We collect this data history from publicly available records. To have your information removed, we recommend requesting removal directly through your county’s website.

Date Status Borrower Loan Amount
Open $228,200
Previous Owner Oberrath Randy S $43,300
Previous Owner Oberrath Randy S $114,750
Previous Owner Cupitt Maurice $128,000
Previous Owner Cupitt Maurice B $108,000
Previous Owner Denny Diana Lynn $16,400
Previous Owner Denny Diana Lynn $106,300
Source: Public Records

Property History

We collect this data history from publicly available records. To have your information removed, we recommend requesting removal directly through your county’s website.

Date Event Price List to Sale Price per Sq Ft
01/14/2025 01/14/25 Sold $358,200 -4.5% $268 / Sq Ft
12/02/2024 12/02/24 Pending -- -- --
11/14/2024 11/14/24 Price Changed $374,999 0.0% $280 / Sq Ft
11/05/2024 11/05/24 For Sale $375,000 -- $280 / Sq Ft
Source: Doorify MLS

Tax History

We collect this data history from publicly available records. To have your information removed, we recommend requesting removal directly through your county’s website.

Year Tax Paid Tax Assessment Tax Assessment Total Assessment is a certain percentage of the fair market value that is determined by local assessors to be the total taxable value of land and additions on the property. Land Improvement
2025 $3,544 $357,526 $102,375 $255,151
2024 $1,246 $178,618 $41,020 $137,598
2023 $1,170 $178,618 $41,020 $137,598
2022 $1,143 $178,618 $41,020 $137,598
2021 $1,138 $178,618 $41,020 $137,598
2020 $1,111 $178,618 $41,020 $137,598
2019 $1,105 $177,618 $41,020 $136,598
2018 $2,120 $156,281 $35,160 $121,121
2017 $2,104 $156,281 $35,160 $121,121
2016 $2,033 $156,281 $35,160 $121,121
2015 $2,101 $151,745 $32,278 $119,467
2014 $2,101 $151,745 $32,278 $119,467
Source: Public Records

Agents Affiliated with this Home

  • Section Image
  • Section Image
See All Agents

Map

Source: Doorify MLS

MLS Number: 10061757

Doorify MLS

APN: 146850

Your Personal Tour Guide

Ask me questions while you tour the home.