NOT LISTED FOR SALE

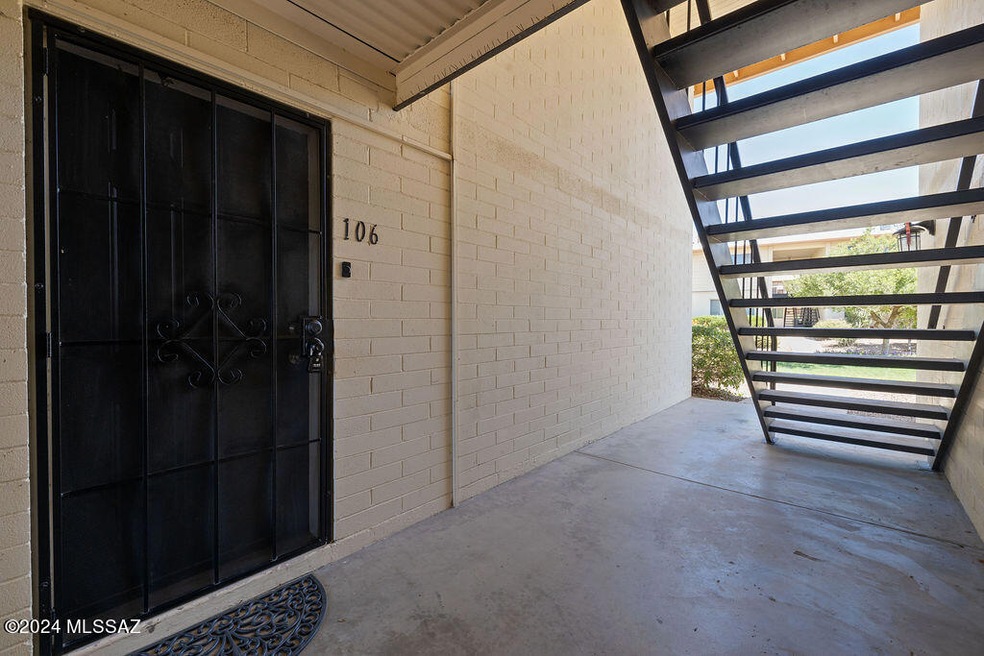
8050 E Broadway Blvd Unit D106 Tucson, AZ 85710

Broadway Pantano East Neighborhood
2 Beds
1 Bath
850 Sq Ft
1963 Built

Sale Details

Date Sold: July 22, 2024

Last sale price $144,500 $170 Per Sq Ft

46 Days on Market

Highlights

  • Contemporary Architecture
  • Community Pool
  • Park
  • Arizona Room
  • Patio
  • No Interior Steps

About This Home

As of July 2024

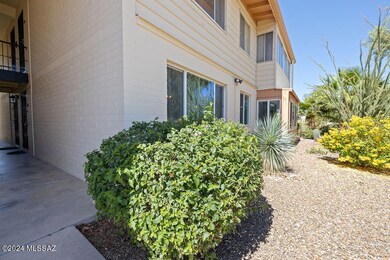
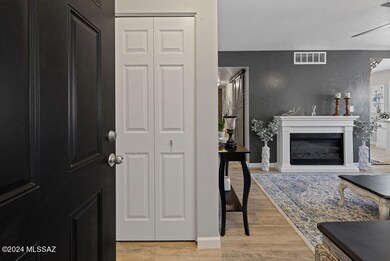
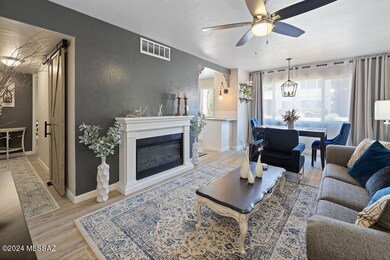
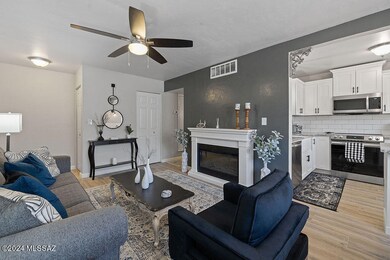
Completely Upgraded 2bd/1ba Condo in Echo Ridge! Don't miss your chance to own this stunning move-in-ready home! Located on the first floor and comes with your own covered parking spot! Upgrades include Fully Remodeled Kitchen, Fully Remodeled Bathroom, New Windows, Wood Look Tile Flooring throughout, Electric Fireplace, Beautiful Barn Doors, New light fixtures, New appliances, and of course fresh interior paint and more! The work has already been done for you! All you have to do is move in! Echo Ridge Amenities: Solar Heated Community Swimming Pool, Ramada, Gas BBQ Grills, and more. The association's monthly fee covers property tax, water, gas, exterior building and grounds maintenance. No rentals allowed. Cash-only sales. Furniture available on a separate bill of sale.

Last Agent to Sell the Property

Drew Smith

Real Broker License #SA671060000 Listed on: 06/06/2024

Last Buyer's Agent

Paul Lavalley

Keller Williams Southern Arizona

Create a Home Valuation Report for This Property
The Home Valuation Report is an in-depth analysis detailing your home's value as well as a comparison with similar homes in the area

Property Details

Home Type

  • Condominium

Year Built

  • Built in 1963

HOA Fees

  • $268 Monthly HOA Fees

Parking

  • 1 Carport Space

Home Design

  • Contemporary Architecture
  • Entry on the 1st floor
  • Built-Up Roof
  • Lead Paint Disclosure

Interior Spaces

  • 850 Sq Ft Home
  • 1-Story Property
  • Ceiling Fan
  • Window Treatments
  • Family Room with Fireplace
  • Dining Area
  • Ceramic Tile Flooring
  • Pest Guard System

Kitchen

  • Electric Range
  • Microwave
  • Dishwasher

Bedrooms and Bathrooms

  • 2 Bedrooms
  • 1 Full Bathroom
  • Primary Bathroom includes a Walk-In Shower

Accessible Home Design

  • No Interior Steps

Outdoor Features

  • Patio
  • Arizona Room

Schools

  • Steele Elementary School
  • Gridley Middle School
  • Sahuaro High School

Utilities

  • Forced Air Heating and Cooling System
  • Heating System Uses Natural Gas
  • Gas Available
  • Natural Gas Water Heater
  • High Speed Internet
  • Cable TV Available

Community Details

Overview

  • On-Site Maintenance
  • Maintained Community
  • The community has rules related to covenants, conditions, and restrictions, deed restrictions

Amenities

  • Laundry Facilities
  • No Laundry Facilities

Recreation

  • Community Pool
  • Park

Property Details

Home Type

Condominium

Year Built

Built in 1963

Lot Details

0 Sq Ft Lot

HOA Fees

$268 per month

Listing Details

  • Property Type: Residential
  • Property Sub Type: Condominium
  • Horses: No
  • Lot Size: Irregular
  • Road Surface Type: Paved
  • Co List Office Mls Id: 478317
  • Co List Office Phone: 520-600-0166
  • Co List Office Mls Id: 478317
  • Subdivision Name: Sherwood Village Terrace (171-230)
  • Location Tax Legal: Tax Year: 2023
  • Location Tax Legal: Community: None
  • Location Tax Legal: Municipality/Zoning: Tucson - O3
  • Location Tax Legal: Fema Flood Zone: No
  • Location Tax Legal: Municipal Flood Zone: No
  • General Property Information: Dwelling Type: Condominium
  • General Property Information: Construction Status: Existing
  • General Property Information: Lot Dimensions: Irregular
  • General Property Information: Horse Property: No
  • General Property Information: # of Covered Prkng: 1.0
  • General Property Information: Basement: No
  • General Property Information: # of Fireplaces: 1.0
  • General Property Information: Unit Level: 1
  • General Property Information: Elementary School: Steele
  • General Property Information: Middle School: Gridley
  • General Property Information: High School: Sahuaro
  • General Property Information: Horse Facilities: No
  • General Property Information: List Price/SqFt: 176.47
  • Stories: One: Yes
  • Style: Contemporary: Yes
  • Sewer: Connected: Yes
  • Main Cooling: Central Air: Yes
  • Main Heating: Forced Air: Yes
  • Main Heating: Natural Gas: Yes
  • Water Heater: Natural Gas: Yes
  • Association Fees: HOA Amt (Monthly): 268.0
  • Association Fees: HOA Payment Frequency: Monthly
  • Association Fees: HOA: Yes
  • Assoc Fees Includes: Common Area Maint: Yes
  • Technology: High Speed Internet: Yes
  • Neighborhood Feature: Park: Yes
  • Subdivision Restrict: CC&Rs: Yes
  • Assoc Amenities: Park: Yes
  • Home Protection: Offered: No
  • Extra Room: Arizona Room: Yes
  • Submit With Offer: Lead Based Paint Disclosure: Yes
  • Technology: Cable TV: Yes
  • PatioDeck: Patio: Yes
  • Property Disclosures: Lead-Based Paint: Yes
  • Assoc Fees Includes: Garbage Collection: Yes
  • Assoc Fees Includes: Pest Control: Yes
  • Assoc Fees Includes: Water: Yes
  • Assoc Fees Includes: Gas: Yes
  • Special Features: None
  • Stories: 0

Interior Features

  • Kitchen Features Microwave: Yes
  • Interior Steps YN: N
  • Appliances: Dishwasher, Electric Range, Microwave
  • Full Bathrooms: 1
  • Total Bedrooms: 2
  • Fireplace Features: Family Room, See Remarks
  • Fireplaces: 1
  • Living Areas: Family Room: Yes
  • Dining Areas: Dining Area: Yes
  • Kitchen Features: Dishwasher: Yes
  • Primary Bathroom Features: Shower Only: Yes
  • Interior Features: Ceiling Fan(s): Yes
  • Floor Covering: Ceramic Tile: Yes
  • Window Covering: Stay: Yes
  • Fireplace Location: Family Room: Yes
  • Kitchen Features: Electric Range: Yes
  • Laundry: None: Yes
  • Assoc Amenities: Laundry: Yes

Exterior Features

  • ExteriorFeatures: None
  • Pool Conventional: No
  • Roof: Built-Up - Reflect
  • View: Residential
  • Disclosures: Lead-Based Paint, Insurance Claims History Report, Seller Prop Disclosure
  • Construction Type: Slump Block
  • Patio And Porch Features: Patio
  • Assoc Amenities: Pool: Yes
  • Roof: Built-Up - Reflect: Yes
  • Assoc Fees Includes: Exterior Mnt of Unit: Yes
  • Neighborhood Feature: Pool: Yes

Garage/Parking

  • Covered Parking Spaces: 1.0
  • Parking Features: Other, None
  • General Property Information: # of Carport Spaces: 1.0

Utilities

  • Electric Electric Company: TEP
  • Utilities: Sewer Connected
  • Laundry Features: None
  • Cooling: Central Air
  • Heating Yn: Yes
  • Water Source: Public
  • Gas: Natural: Yes

Association/Amenities

  • Senior Community: No
  • Deed Restrictions: Yes

Condo/Co-op/Association

  • Amenities: Laundry, Park, Pool

Schools

  • Junior High Dist: TUSD
  • Middle Or Junior School: Gridley

Lot Info

  • Lot Features: Subdivided
  • Zoning: Tucson - O3

Building Info

  • Year Built: 1963

Tax Info

  • Tax Year: 2023
  • Tax Annual Amount: 45321.87

MLS Schools

  • Elementary School: Steele
  • High School: Sahuaro

Home Values in the Area

Source: Public Records

Average Home Value in this Area


Source: Public Records

Agents Specializing in Broadway Pantano East, AZ

See All Agents

Property History

We collect this data history from publicly available records. To have your information removed, we recommend requesting removal directly through your county’s website.

Date Event Price List to Sale Price per Sq Ft
07/22/2024 07/22/24 Sold $144,500 -3.7% $170 / Sq Ft
06/06/2024 06/06/24 For Sale $150,000 -- $176 / Sq Ft
Source: MLS of Southern Arizona

Agents Affiliated with this Home

  • Section Image
See All Agents

Map

Source: MLS of Southern Arizona

MLS Number: 22414029

MLS of Southern Arizona
Your Personal Tour Guide

Ask me questions while you tour the home.