NOT LISTED FOR SALE

8050 SW 72nd Ave Unit 1104 Miami, FL 33143

Glenvar Heights Area
2 Beds
2.5 Baths
1,680 Sq Ft
2015 Built

Highlights

  • Fitness Center
  • Private Pool
  • Deck
  • South Miami Middle School Rated A-
  • Clubhouse
  • 2-minute walk to Dadeland Dog Park

About This Home

As of May 2017

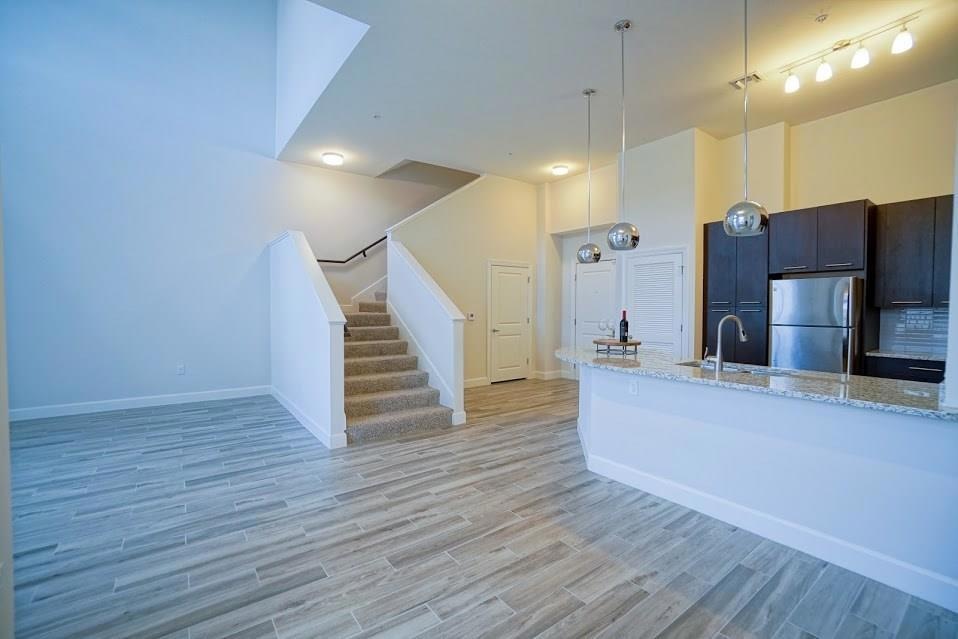
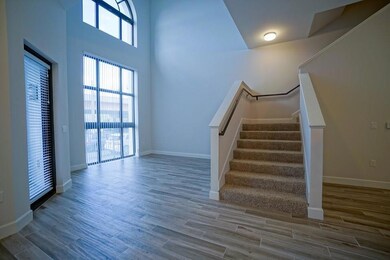
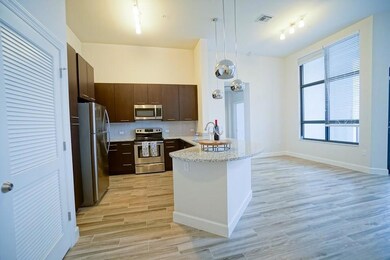
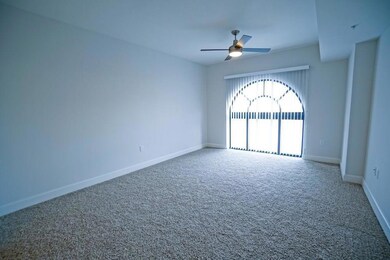
Brand New! Luxury Townhouse at its finest with top of the line amenities that are sure to impress! Quick approval. Walking distance to Dadeland Mall. Additional parking available for rent.

Last Agent to Rent the Property

Megan Green

SimpliHOM License #3292578 Listed on: 03/14/2017

Co-Listed By

Javier Iglesias

The Real Estate Shoppe License #3283394

Last Renter's Agent

Javier Iglesias

The Real Estate Shoppe License #3283394

Property Details

Home Type

  • Apartment

Year Built

  • Built in 2015

Lot Details

  • South Facing Home

Parking

  • 1 Car Detached Garage
  • Secured Garage or Parking
  • Guest Parking

Home Design

  • Entry on the 1st floor
  • Flat Roof Shape
  • Tile Roof

Interior Spaces

  • 1,680 Sq Ft Home
  • Elevator
  • Bar
  • Blinds
  • Sliding Windows
  • Combination Dining and Living Room
  • Hobby Room
  • Garden Views

Kitchen

  • Microwave
  • Ice Maker
  • Dishwasher
  • Trash Compactor
  • Disposal

Flooring

  • Carpet
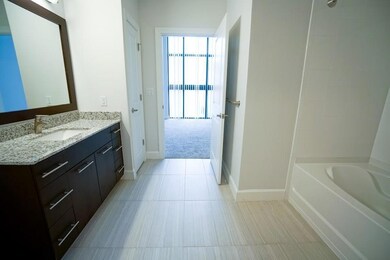
  • Ceramic Tile

Bedrooms and Bathrooms

  • 2 Bedrooms
  • Closet Cabinetry
  • Walk-In Closet

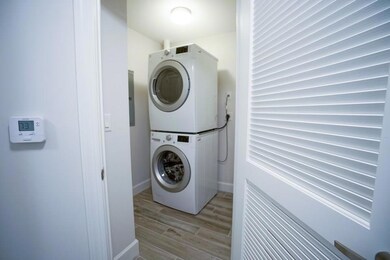
Laundry

  • Dryer
  • Washer

Home Security

  • Impact Glass
  • Fire and Smoke Detector
  • Fire Sprinkler System

Accessible Home Design

  • Accessible Elevator Installed
  • Accessibility Features

Pool

  • Private Pool
  • Outdoor Shower

Outdoor Features

  • Balcony
  • Deck
  • Open Patio
  • Outdoor Living Area
  • Outdoor Grill

Schools

  • Ludlam Elementary School
  • South Miami Middle School
  • South Miami High School

Utilities

  • Central Heating and Cooling System
  • Electric Water Heater
  • Cable TV Available

Listing and Financial Details

  • Property Available on 3/14/17
  • Assessor Parcel Number 3040350000810

Community Details

Overview

  • Joya Subdivision
  • 12-Story Property

Amenities

  • Clubhouse
  • Community Kitchen
  • Billiard Room

Recreation

  • Fitness Center
  • Community Pool

Pet Policy

  • Pets Allowed

Security

  • Resident Manager or Management On Site
  • Card or Code Access
  • Phone Entry

Property Details

Home Type

Apartment

Year Built

Built in 2015

Lot Details

0 Sq Ft Lot

Parking

1

Rental Info

  • Available Date: 2017-03-14

Listing Details

  • Prop. Type: Residential Lease
  • Property Sub Type: Apartment
  • Property Sub Type Additional: Apartment
  • Directions: from the FL-836 W take exit towards 826 Palmetto Expy. Continue on the 836 S, following signs for Kendall. Use right lane for FL-986 SW 72nd St/Sunset Dr exit. Continue down SW 72nd Ave for 1.2 miles.
  • Year Built: 2015
  • Entry Level: 1
  • Building Stories: 12
  • Pets No Pets Comments: Other Pet Restrictions:Possible Restrictions
  • DelayedMarketingYN: No
  • Special Features: VirtualTour
  • Stories: 12

Interior Features

  • Interior Amenities: Closet Cabinetry, Elevator, Living/Dining Room, Pantry, Walk-In Closet(s), Bar
  • Furnished: Unfurnished
  • Appliances: Dryer, Dishwasher, Electric Water Heater, Disposal, Ice Maker, Microwave, Refrigerator, Trash Compactor, Water Heater, Washer
  • Accessibility Features: Accessibility Features, Accessible Elevator Installed
  • Full Bathrooms: 2
  • Half Bathrooms: 1
  • Total Bedrooms: 2
  • Flooring: Carpet, Ceramic Tile, Tile
  • Living Area: 1680.0
  • Stories: 12
  • Window Features: Blinds, Sliding, Impact Glass

Exterior Features

  • Exterior Features: Balcony, Barbecue, Outdoor Living Area, Outdoor Shower
  • View: Garden
  • Pool Features: Association
  • Pool Private: Yes
  • View: Yes
  • Waterfront: No
  • Construction Type: Block
  • Direction Faces: South
  • Patio And Porch Features: Deck, Open, Patio, Balcony
  • Roof: Flat, Tile

Garage/Parking

  • Attached Garage: No
  • Garage Spaces: 1.0
  • Garage Yn: Yes
  • Parking Features: Covered, Detached, Garage, Guest

Utilities

  • Security: Fire Alarm, Fire Sprinkler System, Secured Garage/Parking, Key Card Entry, Phone Entry, Smoke Detector(s)
  • Cooling: Central Air
  • Cooling Y N: Yes
  • Heating: Central
  • Heating Yn: Yes
  • Utilities: Cable Available, Sewer Available

Condo/Co-op/Association

  • Pets Allowed: Yes
  • Community Features: Property Manager On-Site
  • Senior Community: No
  • Amenities: Billiard Room, Clubhouse, Community Kitchen, Elevator(s), Fitness Center, Hobby Room, Other, Pool
  • Pets Allowed: Yes

Schools

  • Elementary School: Ludlam
  • High School: South Miami
  • Middle Or Junior School: South Miami

Lot Info

  • Parcel #: 3040350000810
  • Land Lease Amount Frequency: Monthly
  • Mobile Dim Units: Feet

Ownership History

We collect this data history from publicly available records. To have your information removed, we recommend requesting removal directly through your county’s website.

Date Name Owned For Owner Type

Purchase Details

Closed on
Dec 18, 2013
Sold by
Bought by

Home Financials for this Owner

Home Financials are based on the most recent Mortgage that was taken out on this home.
Original Mortgage
$76,800,000
Interest Rate
0.0419%
Mortgage Type
Unknown

Purchase Details

Closed on
Jan 26, 2005
Sold by
Bought by

Purchase Details

Closed on
Dec 28, 1995
Sold by
Bought by
Source: Public Records
Create a Home Valuation Report for This Property
The Home Valuation Report is an in-depth analysis detailing your home's value as well as a comparison with similar homes in the area

Home Values in the Area

Source: Public Records

Average Home Value in this Area


Source: Public Records

Purchase History

We collect this data history from publicly available records. To have your information removed, we recommend requesting removal directly through your county’s website.

Date Buyer Sale Price Title Company
-- None Available
$12,750,000 --
$100 --
Source: Public Records

Mortgage History

We collect this data history from publicly available records. To have your information removed, we recommend requesting removal directly through your county’s website.

Date Status Borrower Loan Amount
Open $76,800,000
Previous Owner --
Previous Owner --
Source: Public Records

Property History

We collect this data history from publicly available records. To have your information removed, we recommend requesting removal directly through your county’s website.

Date Event Price List to Sale Price per Sq Ft
05/04/2017 05/04/17 Rented $2,850 -8.4% --
04/04/2017 04/04/17 Under Contract -- -- --
03/14/2017 03/14/17 For Rent $3,113 -- --
Source: BeachesMLS (Greater Fort Lauderdale)

Tax History

We collect this data history from publicly available records. To have your information removed, we recommend requesting removal directly through your county’s website.

Year Tax Paid Tax Assessment Tax Assessment Total Assessment is a certain percentage of the fair market value that is determined by local assessors to be the total taxable value of land and additions on the property. Land Improvement
2025 $2,201,121 $130,000,000 $19,361,400 $110,638,600
2024 $2,085,716 $126,200,000 $19,361,400 $106,838,600
2023 $2,085,716 $116,300,000 $13,361,400 $102,938,600
2022 $1,949,036 $113,140,186 $0 $0
2021 $1,936,616 $110,000,000 $7,099,180 $102,900,820
2020 $1,942,281 $110,000,000 $7,099,180 $102,900,820
2019 $1,878,520 $108,460,000 $7,099,180 $101,360,820
2018 $1,872,497 $108,460,000 $6,453,800 $102,006,200
2017 $2,072,724 $118,369,000 $0 $0
2016 $113,289 $6,247,278 $0 $0
2015 $109,586 $5,679,344 $0 $0
2014 $96,311 $5,163,040 $0 $0
Source: Public Records

Agents Affiliated with this Home

  • Section Image
  • Section Image
See All Agents

Map

Source: BeachesMLS (Greater Fort Lauderdale)

MLS Number: F10057716

BeachesMLS (Greater Fort Lauderdale)
Your Personal Tour Guide

Ask me questions while you tour the home.