
Zandra Cegielski
ADT Realty Brokers
(713) 547-4813
76 Total Sales
2 in Alden Bridge
$436K - $557K Price Range
Estimated Value: $215,621
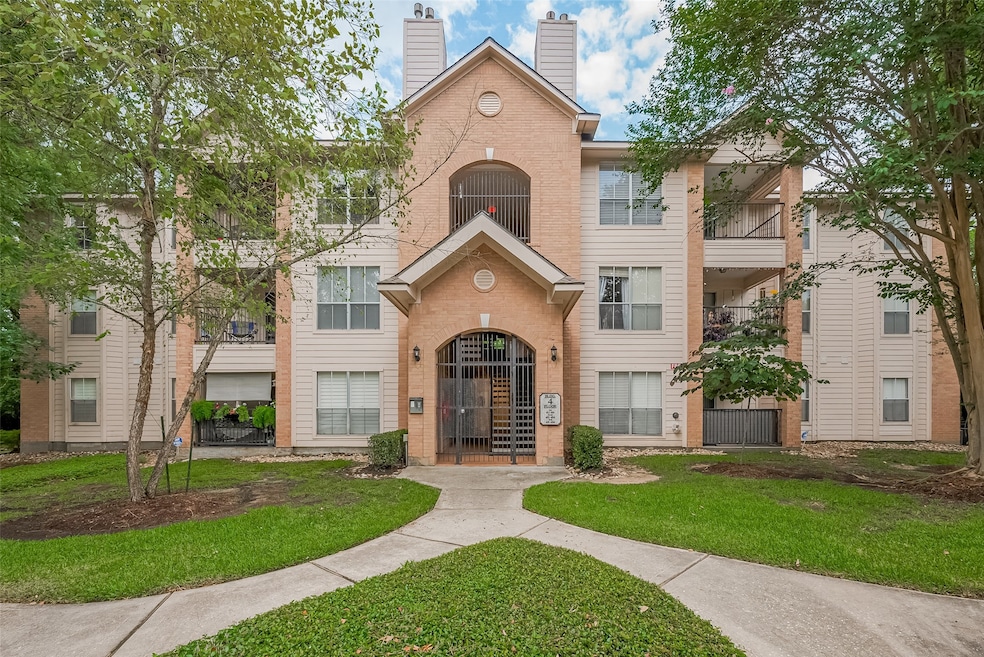
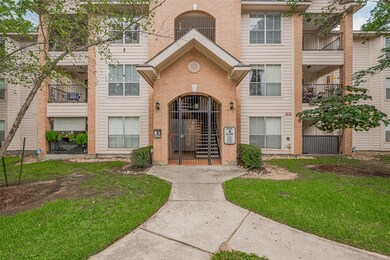
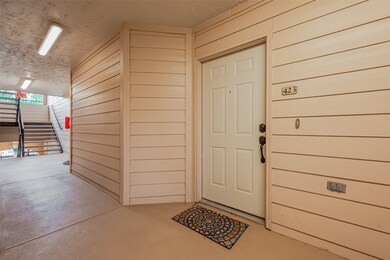
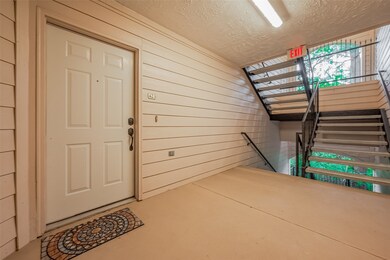
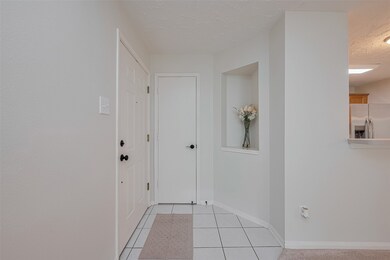
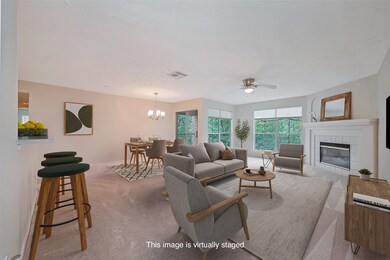
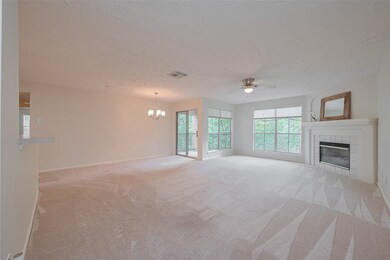
Nestled in the Woodlands Bay Branch Community, this 2-bedroom, 2-bath condo offers a peaceful setting just minutes from College Park Dr, shopping, dining, and nearby parks in Spring, TX. Enjoy the convenience of a private 1-car garage and tranquil views of a courtyard framed by mature trees. Inside, the open-concept layout connects the living and dining areas to a well-appointed kitchen featuring a breakfast bar and a walk-in pantry with built-in shelving. The primary suite includes a spacious walk-in closet and a tub/shower combo for everyday comfort. Washer, dryer, refrigerator, and all major appliances are included in the sale, making this home truly move-in ready.
Last Agent to Sell the Property
Orchard Brokerage License #0673227 Listed on: 06/12/2025
We collect this data history from publicly available records. To have your information removed, we recommend requesting removal directly through your county’s website.
Zandra Cegielski
ADT Realty Brokers
(713) 547-4813
76 Total Sales
2 in Alden Bridge
$436K - $557K Price Range
Teresa Hill
Hill McCray Realty Group
(936) 226-0446
82 Total Sales
1 in Alden Bridge
$475,000 Price
Lupita Padilla
Martha Turner Sotheby's International Realty - The Woodlands
(832) 981-3837
65 Total Sales
5 in Alden Bridge
$289K - $878K Price Range
Jennifer Larsen
Compass RE Texas, LLC - Memorial
(855) 751-1350
83 Total Sales
1 in Alden Bridge
$295,000 Price
Jeff Wallace
Wallace Realty
(832) 251-7258
44 Total Sales
2 in Alden Bridge
$543K - $657K Price Range
Claudia Oakley
Keller Williams Realty Professionals
(844) 937-2952
209 Total Sales
1 in Alden Bridge
$204,000 Price
We collect this data history from publicly available records. To have your information removed, we recommend requesting removal directly through your county’s website.
| Date | Buyer | Sale Price | Title Company |
|---|---|---|---|
| -- | None Listed On Document | ||
| -- | Orchard Title | ||
| -- | None Listed On Document | ||
| -- | Principal Title Co |
We collect this data history from publicly available records. To have your information removed, we recommend requesting removal directly through your county’s website.
| Date | Status | Borrower | Loan Amount |
|---|---|---|---|
| Previous Owner | $50,000 |
We collect this data history from publicly available records. To have your information removed, we recommend requesting removal directly through your county’s website.
| Date | Event | Price | List to Sale | Price per Sq Ft |
|---|---|---|---|---|
| 08/05/2025 08/05/25 | Sold | -- | -- | -- |
| 07/25/2025 07/25/25 | Pending | -- | -- | -- |
| 06/12/2025 06/12/25 | For Sale | $225,000 | -- | $188 / Sq Ft |
We collect this data history from publicly available records. To have your information removed, we recommend requesting removal directly through your county’s website.
| Year | Tax Paid | Tax Assessment Tax Assessment Total Assessment is a certain percentage of the fair market value that is determined by local assessors to be the total taxable value of land and additions on the property. | Land | Improvement |
|---|---|---|---|---|
| 2025 | $946 | $223,458 | $19,800 | $203,658 |
| 2024 | $946 | $233,563 | ||
| 2023 | $896 | $212,330 | $19,800 | $209,300 |
| 2022 | $3,913 | $193,030 | $19,800 | $206,630 |
| 2021 | $3,827 | $175,480 | $19,800 | $155,680 |
| 2020 | $3,736 | $161,500 | $19,800 | $141,700 |
| 2019 | $3,925 | $164,460 | $19,800 | $144,660 |
| 2018 | $2,689 | $160,550 | $19,800 | $144,660 |
| 2017 | $3,526 | $145,950 | $19,800 | $144,660 |
| 2016 | $3,206 | $132,680 | $19,800 | $145,870 |
| 2015 | $1,336 | $120,620 | $19,800 | $130,460 |
| 2014 | $1,336 | $110,730 | $19,800 | $90,930 |
Seller's Agent in 2025
Angel Armadillo-Macias
Orchard Brokerage
(713) 903-9459
1 in this area
42 Total Sales
N
Buyer's Agent in 2025
Natalie Johnson
GregTXRealty - The Woodlands
(713) 489-8130
1 in this area
33 Total Sales
Source: Houston Association of REALTORS®
MLS Number: 84877584
APN: 9719-68-04300
Disclaimer: Certain information contained herein is derived from information provided by parties other than Homes.com. All information provided is deemed reliable, but is not guaranteed to be accurate and should be independently verified.
Copyright 2026, Houston REALTORS® Information Service, Inc.
The information provided is exclusively for consumers’ personal, non-commercial use, and may not be used for any purpose other than to identify prospective properties consumers may be interested in purchasing.
Information is deemed reliable but not guaranteed.
Ask me questions while you tour the home.