K
Seller's Agent in 2024
Kandi Harrison
Platinum Realty LLC
(816) 729-1042
12 Total Sales


Estimated Value: $546,000 - $627,980
**********CHECK OUT THE NEW VIRTUAL STAGED ROOMS**********
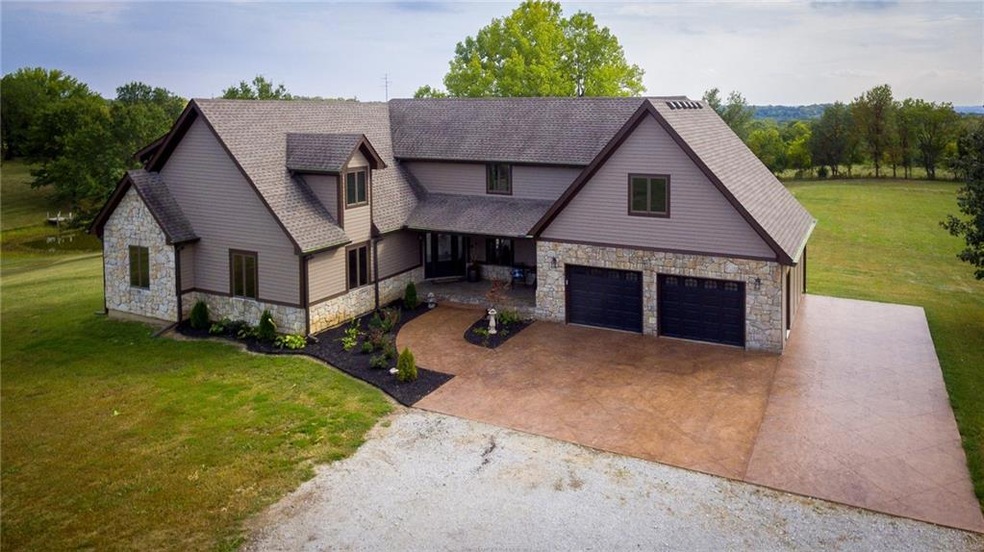
Beautiful home on 4 acres m/l, treed lot, woods for viewing wildlife, Big deck on back with views, Blacktop road, Oak woodwork, stamped concrete patio and porch. Lots of new--flooring, windows, cabinets, light fixtures, plumbing, walk in shower, doors, interior and exterior paint, gutters, bathrooms, and much more! Downstairs has nice open floor plan so you can cook and visit at the same time! Kitchen has all new appliances, big pantry area with pull out drawers, soft close cabinets, so much storage!, door to access garage so you don't have to carry groceries far. Living room has big windows, vaulted ceiling, skylights, and nice view of the deck. Dining area has patio doors that go to nice big deck for bbq, hot tub, or just watching the wildlife out the back. Downstairs also has a nice big room with lots of natural light and huge closet--would make a nice office,/extra bedroom, TV room, formal dining, or a master bedroom without the stairs. Master suite has a huge walk-in closet, big jetted soaker tub, walk in shower with seat and above and side shower heads-big enough for two, patio doors off of master to a 4 X 20 balcony for beautiful views too .Balcony area outside of master bedroom for a nice little reading nook, that overlooks the living room. Right off of master bath is the laundry room with washer/dryer hookups, then into the master closet with lots of room and shelving already installed. There is attic access from closet for more storage and also has access from garage below. Basement has huge room with bathroom that would make a great rec room or family room. extra open area in garage with shelves, big enough for a work out room, shop, or for all your recreational toys! Fenced in back. Don't miss this one --ready to move in! UTV riding park 15 min, 19 min to winery, 10 min to Missouri River boat access, 26 min to liberty, 37 min to NKC! Buyer to verify all measurements, and taxes
Last Agent to Sell the Property
Platinum Realty LLC Brokerage Phone: 816-729-1042 License #2004012617 Listed on: 09/19/2023

Last Buyer's Agent
Shaun Ashley
RE/MAX Heritage
We collect this data history from publicly available records. To have your information removed, we recommend requesting removal directly through your county’s website.
| Date | Event | Price | List to Sale | Price per Sq Ft |
|---|---|---|---|---|
| 04/11/2024 04/11/24 | Sold | -- | -- | -- |
| 03/20/2024 03/20/24 | Pending | -- | -- | -- |
| 01/20/2024 01/20/24 | Price Changed | $624,900 | -2.3% | $195 / Sq Ft |
| 09/24/2023 09/24/23 | For Sale | $639,400 | -- | $200 / Sq Ft |
We collect this data history from publicly available records. To have your information removed, we recommend requesting removal directly through your county’s website.
| Year | Tax Paid | Tax Assessment Tax Assessment Total Assessment is a certain percentage of the fair market value that is determined by local assessors to be the total taxable value of land and additions on the property. | Land | Improvement |
|---|---|---|---|---|
| 2024 | $6,172 | $74,350 | $850 | $73,500 |
| 2023 | $5,751 | $24,380 | $850 | $23,530 |
| 2022 | $1,501 | $22,320 | $780 | $21,540 |
| 2021 | $2,737 | $41,420 | $780 | $40,640 |
| 2020 | $2,570 | $38,570 | $780 | $37,790 |
| 2019 | $2,601 | $38,570 | $780 | $37,790 |
| 2018 | $2,447 | $36,010 | $780 | $35,230 |
| 2017 | $2,435 | $36,010 | $780 | $35,230 |
| 2015 | -- | $34,800 | $780 | $34,020 |
| 2013 | -- | $177,645 | $3,957 | $173,688 |
| 2011 | -- | $0 | $0 | $0 |
K
Seller's Agent in 2024
Kandi Harrison
Platinum Realty LLC
(816) 729-1042
12 Total Sales
S
Buyer's Agent in 2024
Shaun Ashley
RE/MAX Heritage
Source: Heartland MLS
MLS Number: 2455154
APN: 14030700000014004
Disclaimer: Certain information contained herein is derived from information provided by parties other than Homes.com. All information provided is deemed reliable, but is not guaranteed to be accurate and should be independently verified.
All data is obtained from various sources and may not have been verified by broker or MLS GRID. Supplied Open House Information is subject to change without notice. All information should be independently reviewed and verified for accuracy. Properties may or may not be listed by the office/agent presenting the information. Some IDX listings have been excluded from this website. Prices displayed on all Sold listings are the Last Known Listing Price and may not be the actual selling price.
Listings courtesy of Heartland MLS as distributed by MLS GRID.
Based on information submitted to the MLS GRID
Listing Information presented by local MLS brokerage: TEN-X, INC., local REALTOR®- Arlene Richardson - (888) 952-6393
Ask me questions while you tour the home.