FN
Seller's Agent in 2023
Fred Nelson
CENTURY 21 Scheetz
(317) 225-7572
133 Total Sales


Estimated Value: $420,000 - $520,000
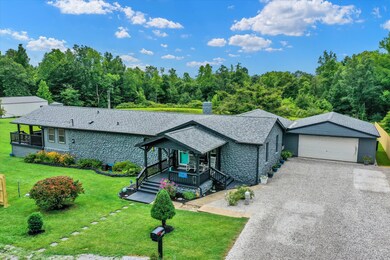
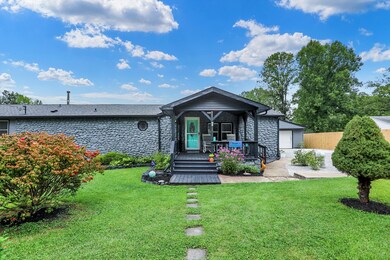
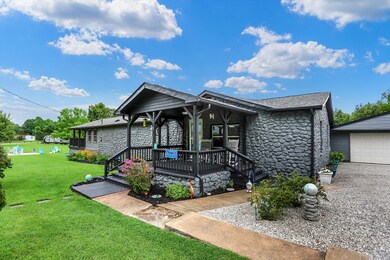
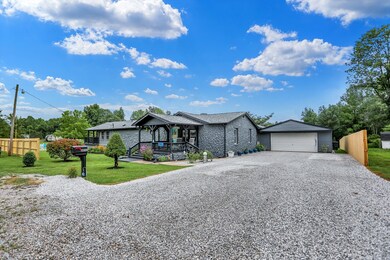
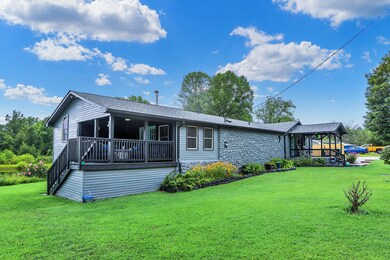
Why buy a vacation home in Brown County when you can live at your very own retreat? At just under 7 acres, this gorgeous property offers a well stocked 1.25-acre pond, walking trails through the woods that lead you to a second pond, fruiting pear and apple trees, firepit, and a 30x40 pole barn to store your toys or use as your workshop. Inside the home you will find it has been completely renovated from floor to ceiling. All new cabinets, granite countertops, and all new stainless appliances in kitchen. New roof 2022, new windows, new luxury vinyl plank flooring, fresh gravel to driveway, brand new privacy fencing, etc. Enjoy morning coffee on one of two decks. Basement offers a large utility room and 18x12 storage room. Make it yours today
Last Agent to Sell the Property
CENTURY 21 Scheetz Brokerage Email: fnelson@c21scheetz.com License #RB14037374 Listed on: 08/17/2023

Co-Listed By
CENTURY 21 Scheetz Brokerage Email: fnelson@c21scheetz.com License #RB19002036
We collect this data history from publicly available records. To have your information removed, we recommend requesting removal directly through your county’s website.
We collect this data history from publicly available records. To have your information removed, we recommend requesting removal directly through your county’s website.
| Date | Buyer | Sale Price | Title Company |
|---|---|---|---|
| -- | None Listed On Document | ||
| $220,000 | None Listed On Document | ||
| $220,000 | None Listed On Document | ||
| $220,000 | None Listed On Document |
We collect this data history from publicly available records. To have your information removed, we recommend requesting removal directly through your county’s website.
| Date | Status | Borrower | Loan Amount |
|---|---|---|---|
| Open | $335,160 |
We collect this data history from publicly available records. To have your information removed, we recommend requesting removal directly through your county’s website.
| Date | Event | Price | List to Sale | Price per Sq Ft | Prior Sale |
|---|---|---|---|---|---|
| 10/23/2023 10/23/23 | Sold | $399,000 | 0.0% | $181 / Sq Ft | |
| 09/23/2023 09/23/23 | Pending | -- | -- | -- | |
| 09/20/2023 09/20/23 | Price Changed | $399,000 | -4.8% | $181 / Sq Ft | |
| 09/09/2023 09/09/23 | Price Changed | $419,000 | -2.3% | $191 / Sq Ft | |
| 09/05/2023 09/05/23 | Price Changed | $429,000 | -2.5% | $195 / Sq Ft | |
| 08/28/2023 08/28/23 | Price Changed | $439,900 | -2.2% | $200 / Sq Ft | |
| 08/21/2023 08/21/23 | Price Changed | $449,900 | -2.2% | $205 / Sq Ft | |
| 08/17/2023 08/17/23 | For Sale | $459,900 | +109.0% | $209 / Sq Ft | |
| 10/28/2022 10/28/22 | Sold | $220,000 | -13.7% | $117 / Sq Ft | View Prior Sale |
| 08/17/2022 08/17/22 | Pending | -- | -- | -- | |
| 03/29/2022 03/29/22 | For Sale | $255,000 | -5.2% | $136 / Sq Ft | |
| 03/08/2022 03/08/22 | Pending | -- | -- | -- | |
| 02/23/2022 02/23/22 | For Sale | -- | -- | -- | |
| 01/31/2022 01/31/22 | Pending | -- | -- | -- | |
| 01/09/2022 01/09/22 | For Sale | -- | -- | -- | |
| 12/27/2021 12/27/21 | Pending | -- | -- | -- | |
| 11/16/2021 11/16/21 | For Sale | $269,000 | -- | $143 / Sq Ft |
We collect this data history from publicly available records. To have your information removed, we recommend requesting removal directly through your county’s website.
| Year | Tax Paid | Tax Assessment Tax Assessment Total Assessment is a certain percentage of the fair market value that is determined by local assessors to be the total taxable value of land and additions on the property. | Land | Improvement |
|---|---|---|---|---|
| 2025 | $1,198 | $395,700 | $47,200 | $348,500 |
| 2024 | $1,036 | $356,100 | $39,800 | $316,300 |
| 2023 | $507 | $184,700 | $39,800 | $144,900 |
| 2022 | $1,853 | $188,500 | $34,800 | $153,700 |
| 2021 | $1,086 | $101,800 | $29,800 | $72,000 |
| 2020 | $855 | $77,500 | $24,800 | $52,700 |
| 2019 | $693 | $64,500 | $24,800 | $39,700 |
| 2018 | $778 | $63,100 | $24,800 | $38,300 |
| 2017 | $813 | $65,400 | $24,800 | $40,600 |
| 2016 | $685 | $57,100 | $24,800 | $32,300 |
| 2014 | $565 | $57,000 | $24,800 | $32,200 |
| 2013 | $565 | $56,400 | $24,800 | $31,600 |
FN
Seller's Agent in 2023
Fred Nelson
CENTURY 21 Scheetz
(317) 225-7572
133 Total Sales
Seller Co-Listing Agent in 2023
Elyssa Hill
CENTURY 21 Scheetz
(812) 390-9514
71 Total Sales
Buyer's Agent in 2023
Kesha Bailey
F.C. Tucker Advantage, REALTOR
(765) 653-8702
23 Total Sales
DL
Seller's Agent in 2022
Donna Lutes
Keller Williams Indy Metro S
Source: MIBOR Broker Listing Cooperative®
MLS Number: 21938211
APN: 07-03-11-300-179.000-002
Disclaimer: Certain information contained herein is derived from information provided by parties other than Homes.com. All information provided is deemed reliable, but is not guaranteed to be accurate and should be independently verified.
All data is obtained from various sources and may not have been verified by broker or MLS GRID. Supplied Open House Information is subject to change without notice. All information should be independently reviewed and verified for accuracy. Properties may or may not be listed by the office/agent presenting the information. Some IDX listings have been excluded from this website.
Listings courtesy of MIBOR Broker Listing Cooperative® as distributed by MLS GRID.
Based on information submitted to the MLS GRID
Ask me questions while you tour the home.