
Lee Clark
@properties Christie's International Real Estate
(224) 287-9091
24 Total Sales
1 in East Hawthorn Woods
$675,000 Price
Estimated Value: $704,000 - $742,000
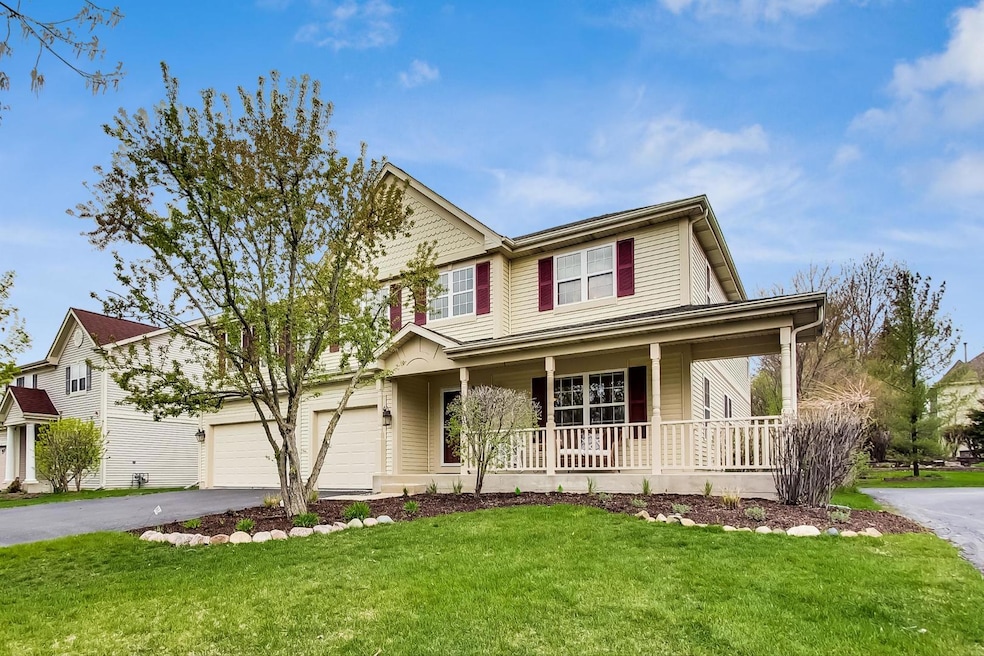
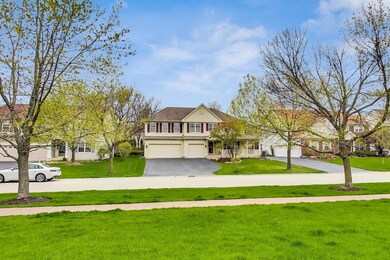

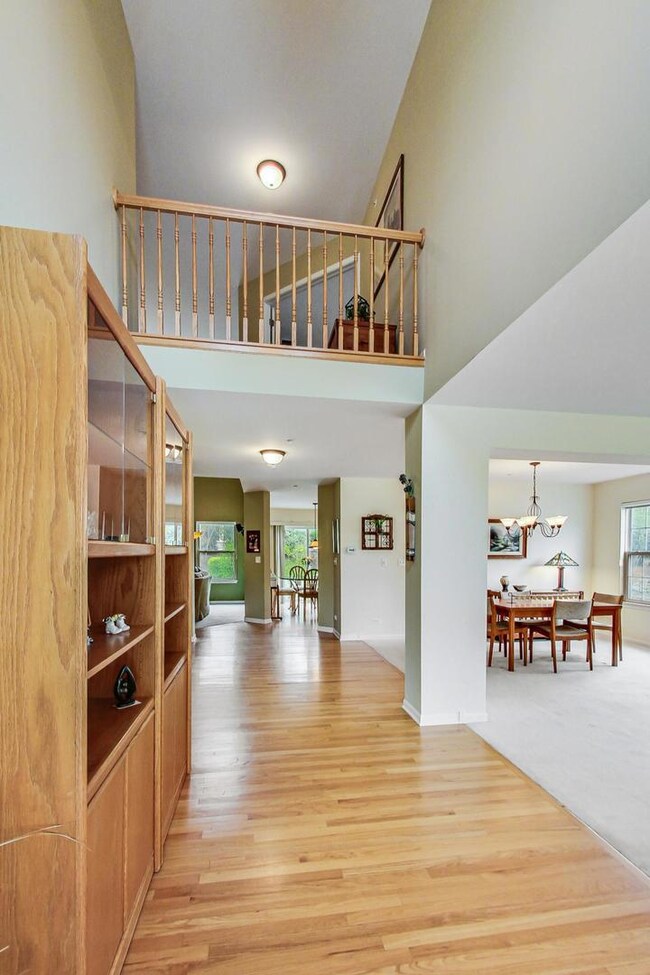
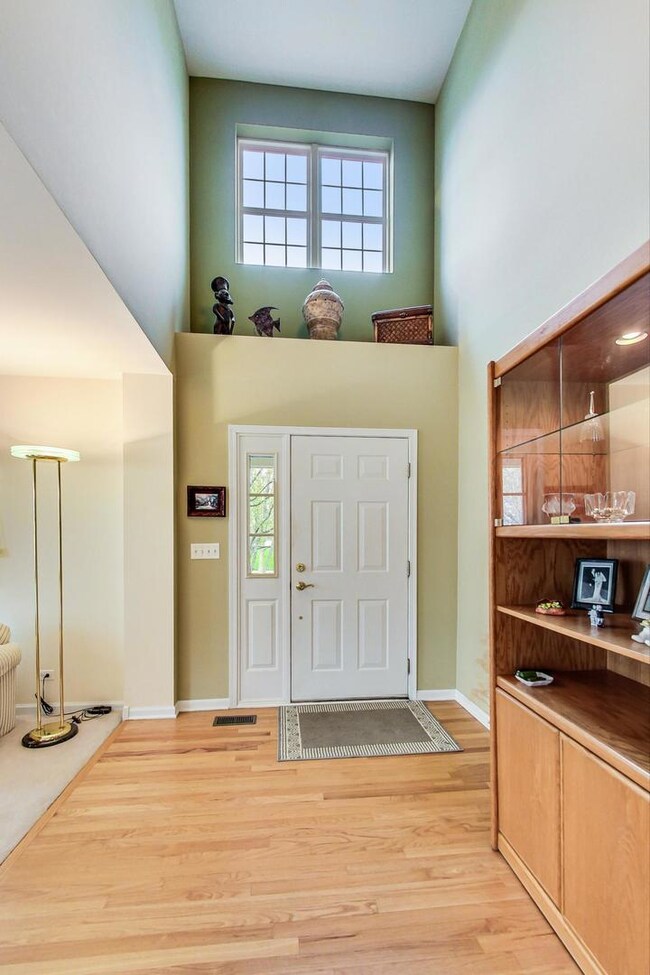
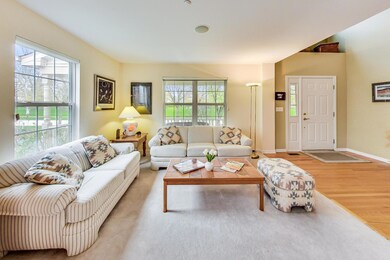
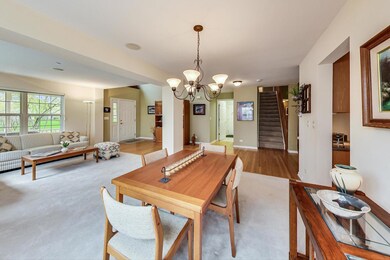
THIS VERY DESIRABLE LOCATION IN THE INDIAN CREEK CLUB SUBDIVISION OF LONG GROVE INVITES YOU IN FOR A PLEASANT VIEW. THE WELCOMING COVERED FRONT PORCH LOOKS OUT TO THE OPEN GRASSY AREA IN FRONT WHICH CREATES A PARKLIKE FEEL... THE VAULTED CEILINGS ADD TO THE OPENNESS THIS HOME OFFERS WITH A SEAMLESS FLOW FOR COMFORTABLE LIVING. THE MAIN FLOOR DEN CAN SERVE AS AN OFFICE OR 5TH BEDROOM DEPENDING UPON YOUR NEEDS. THE LARGE KITCHEN WITH ISLAND INCLUDES AN ABUNDANCE OF STORAGE AND PULL-OUT CABINETS. THE CUSTOM BUILT-IN WELL DESIGNED DESK IS STRATEGICALLY LOCATED FOR YOUR PLANNING NEEDS. LOVELY GAS LOG FIREPLACE IN THE FAMILY ROOM IS CENTRALLY SET TO MAXIMIZE ENJOYMENT. UPSTAIRS YOU WILL FIND SIZABLE BEDROOMS, MOST WITH LARGE WALK-IN CLOSETS. THE GENEROUS SIZED PRIMARY BEDROOM HAS DUAL WALK-IN CLOSETS, A PRIMARY BATH WITH SEPARATE SHOWER, SOAKING TUB, 2 VANITIES AND A WATER CLOSET. THE LARGE BASEMENT HAS GREAT STORAGE SPACE AND A CEMENTED CRAWL WITH EASY ACCESS. THE BACKYARD WITH A BRICK PAVER PATIO COMPLETES THIS DESIRABLE HOME. NOTE AWARD WINNING STEVENSON HIGH SCHOOL AND 3 CAR GARAGE!
Last Agent to Sell the Property
@properties Christie's International Real Estate License #475125150 Listed on: 05/05/2023
We collect this data history from publicly available records. To have your information removed, we recommend requesting removal directly through your county’s website.
Lee Clark
@properties Christie's International Real Estate
(224) 287-9091
24 Total Sales
1 in East Hawthorn Woods
$675,000 Price
Cherie Smith Zurek
RE/MAX Suburban
(224) 864-8585
180 Total Sales
1 in East Hawthorn Woods
$720,000 Price
Luigui Corral
RE/MAX American Dream
(224) 212-1953
177 Total Sales
1 in East Hawthorn Woods
$675,000 Price
Renee Clark
@properties Christie's International Real Estate
(224) 412-5142
184 Total Sales
2 in East Hawthorn Woods
$675K - $750K Price Range
Sandra Giron
RESIDENTIAL PRO LLC
(224) 628-7312
31 Total Sales
1 in East Hawthorn Woods
$455,000 Price
David Pickard
RE/MAX Suburban
(844) 421-2482
153 Total Sales
1 in East Hawthorn Woods
$760,000 Price
We collect this data history from publicly available records. To have your information removed, we recommend requesting removal directly through your county’s website.
| Date | Buyer | Sale Price | Title Company |
|---|---|---|---|
| $577,000 | Chicago Title | ||
| Levy Bradford | -- | None Available | |
| Levy Bradford | $443,500 | Chicago Title Insurance Co |
We collect this data history from publicly available records. To have your information removed, we recommend requesting removal directly through your county’s website.
| Date | Status | Borrower | Loan Amount |
|---|---|---|---|
| Open | $461,600 | ||
| Previous Owner | Levy Bradford | $310,000 | |
| Previous Owner | Levy Bradford | $324,000 | |
| Previous Owner | Levy Bradford | $325,000 | |
| Previous Owner | Levy Bradford | $366,000 | |
| Previous Owner | Levy Bradford | $198,400 | |
| Previous Owner | Levy Bradford | $278,000 | |
| Previous Owner | Levy Bradford | $275,000 | |
| Previous Owner | Levy Bradford A | $25,000 | |
| Previous Owner | Levy Bradford | $252,700 |
We collect this data history from publicly available records. To have your information removed, we recommend requesting removal directly through your county’s website.
| Date | Event | Price | List to Sale | Price per Sq Ft |
|---|---|---|---|---|
| 06/09/2023 06/09/23 | Sold | $577,000 | -3.7% | $175 / Sq Ft |
| 05/09/2023 05/09/23 | Pending | -- | -- | -- |
| 05/05/2023 05/05/23 | For Sale | $599,000 | -- | $182 / Sq Ft |
We collect this data history from publicly available records. To have your information removed, we recommend requesting removal directly through your county’s website.
| Year | Tax Paid | Tax Assessment Tax Assessment Total Assessment is a certain percentage of the fair market value that is determined by local assessors to be the total taxable value of land and additions on the property. | Land | Improvement |
|---|---|---|---|---|
| 2025 | $14,020 | $199,377 | $37,679 | $161,698 |
| 2024 | $14,294 | $173,596 | $32,807 | $140,789 |
| 2023 | $14,228 | $168,934 | $31,926 | $137,008 |
| 2022 | $14,228 | $166,184 | $31,362 | $134,822 |
| 2021 | $13,625 | $161,925 | $30,558 | $131,367 |
| 2020 | $13,753 | $161,925 | $30,558 | $131,367 |
| 2019 | $13,503 | $160,512 | $30,291 | $130,221 |
| 2018 | $13,746 | $165,465 | $32,587 | $132,878 |
| 2017 | $13,708 | $163,470 | $32,194 | $131,276 |
| 2016 | $13,468 | $158,294 | $31,175 | $127,119 |
| 2015 | $13,524 | $150,770 | $29,693 | $121,077 |
| 2014 | $12,820 | $142,931 | $27,349 | $115,582 |
| 2012 | $12,170 | $143,232 | $27,407 | $115,825 |
Seller's Agent in 2023
Nancye Shaevitz
@ Properties
(847) 374-0200
1 in this area
21 Total Sales
Seller Co-Listing Agent in 2023
Ellen Davis
@ Properties
(847) 340-6874
1 in this area
26 Total Sales
Buyer's Agent in 2023
Jean Mindrut
Servus Realty, INC.
(773) 206-0621
1 in this area
24 Total Sales
Source: Midwest Real Estate Data (MRED)
MLS Number: 11775933
APN: 14-02-102-014
Disclaimer: Certain information contained herein is derived from information provided by parties other than Homes.com. All information provided is deemed reliable, but is not guaranteed to be accurate and should be independently verified.
All data is obtained from various sources and may not have been verified by broker or MLS GRID. Supplied Open House Information is subject to change without notice. All information should be independently reviewed and verified for accuracy. Properties may or may not be listed by the office/agent presenting the information. Some IDX listings have been excluded from this website.
Listings courtesy of Midwest Real Estate Data (MRED) as distributed by MLS GRID.
Based on information submitted to the MLS GRID
Ask me questions while you tour the home.