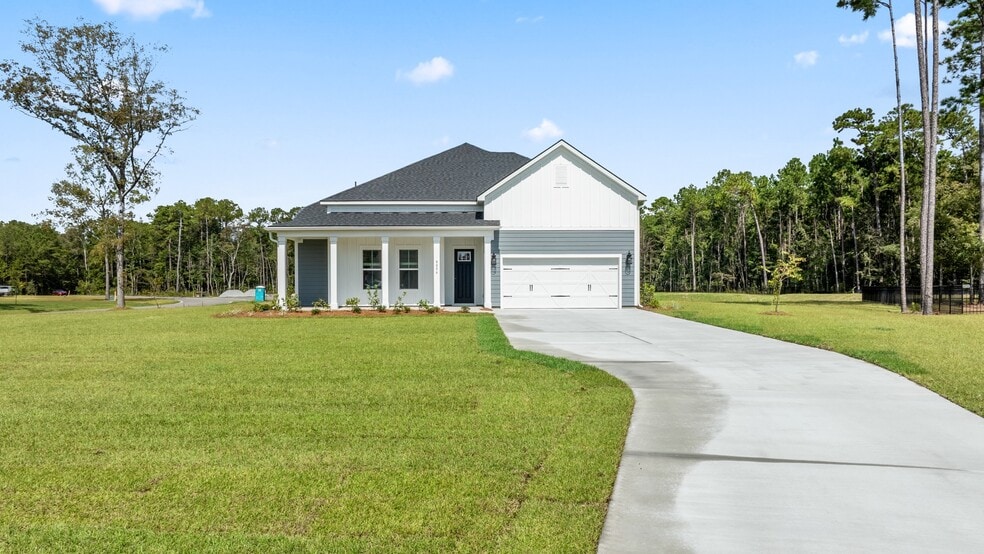


8056 Trailhead Ln Awendaw, SC 29429
Pamlico TerraceEstimated payment $4,677/month
Highlights
- New Construction
- Views Throughout Community
- Sun or Florida Room
- Wando High School Rated A
- Loft
- Living Room
About This Home
The Allure II plan offers spacious living with thoughtful design, refined finishes, and timeless appeal in Awendaw, SC Craftsman-style trim adds character and elevated detail throughout the home Gourmet kitchen with quartz countertops, tile backsplash, soft-close cabinets, and central island for prep and gathering Open-concept gathering room with an indoor electric fireplace and seamless flow to the cafe and rear screened-in covered porch for indoor-outdoor living with serene pond views Main-level primary suite with tray ceiling, oversized walk-in closet, and spa-inspired bath featuring a frameless tile shower, tile flooring, and dual vanities Luxury vinyl plank flooring throughout for style and durability Spacious secondary bedrooms, including a fourth bedroom upstairs with walk-in closet, designed for everyday comfort Bonus room upstairs provides versatile space for work, play, or entertaining Front porch and irrigation system enhance curb appeal and year-round enjoyment Discover the Allure II plan today—schedule your private tour and make this home yours.
Home Details
Home Type
- Single Family
Year Built
- Built in 2025 | New Construction
- Expected Delivery September 2025
Lot Details
- 30,893 Sq Ft Lot
- Minimum 125 Ft Wide Lot
HOA Fees
- $104 Monthly HOA Fees
Parking
- 2 Car Garage
- Front Facing Garage
Taxes
- No Special Tax
Interior Spaces
- 1-Story Property
- Living Room
- Dining Room
- Loft
- Bonus Room
- Sun or Florida Room
Bedrooms and Bathrooms
- 4 Bedrooms
Community Details
Overview
- Association fees include ground maintenance
- Views Throughout Community
- Pond in Community
Recreation
- Trails
Matterport 3D Tour
Community Map
Map
Property History
| Date | Event | Price | List to Sale | Price per Sq Ft |
|---|---|---|---|---|
| 12/29/2025 12/29/25 | Sold | $724,990 | 0.0% | $277 / Sq Ft |
| 12/23/2025 12/23/25 | Off Market | $724,990 | -- | -- |
| 11/26/2025 11/26/25 | Price Changed | $724,990 | -6.5% | $277 / Sq Ft |
| 11/13/2025 11/13/25 | Price Changed | $774,990 | -4.9% | $296 / Sq Ft |
| 10/25/2025 10/25/25 | Price Changed | $814,990 | -5.8% | $311 / Sq Ft |
| 09/17/2025 09/17/25 | Price Changed | $864,990 | -0.6% | $330 / Sq Ft |
| 09/13/2025 09/13/25 | Price Changed | $869,990 | +0.6% | $332 / Sq Ft |
| 09/05/2025 09/05/25 | Price Changed | $864,990 | -0.6% | $330 / Sq Ft |
| 07/27/2025 07/27/25 | For Sale | $869,990 | -- | $332 / Sq Ft |
About the Builder
Frequently Asked Questions
How many homes are planned at Pamlico Terrace
What are the HOA fees at Pamlico Terrace?
- 7463 N Highway 17
- 5511 Huckleberry Ln
- 8029 N Highway 17
- 17 N Hwy
- 0 Intracoastal Waterway Unit 26025814
- 8710 US 17 Hwy
- 8733 N Highway 17
- 1007 Morants Point Rd
- 1488 Cedar Plantation Ln
- 00 N Highway 17
- 0 Placid Dr Unit 22029823
- 8889 U S 17
- 8889 Us-17
- 4 Morants Point Rd
- 5370 Christian Dawn Dr
- 1382 Eden Rd
- 0 Tibwin Rd Unit 26007895
- Preserve at Sewee Sound
- Rivercroft
- Hidden Ponds Reserve
- French Quarter Creek - The Enclave
- Forest Edge
- Talbott Farms
- Point Hope - Distinctive
- Point Hope - Scenic
- Point Hope - Echelon
- Cainhoy Preserve
- Willow Pond
- Point Hope - Garden Collection
- Point Hope - Village Collection
- Point Hope - Park Collection
- Point Hope - Cottage Collection
- Point Hope
- Liberty Hill Farm
- Oak Landing
- The Marshes at Daniel Island - Townhomes
- The Marshes at Daniel Island

Ask me questions while you tour the home.