
Anita Oxford
Compass -- Raleigh
(855) 578-2074
128 Total Sales
3 in South Durham
$280K - $500K Price Range


Estimated Value: $721,000 - $805,000
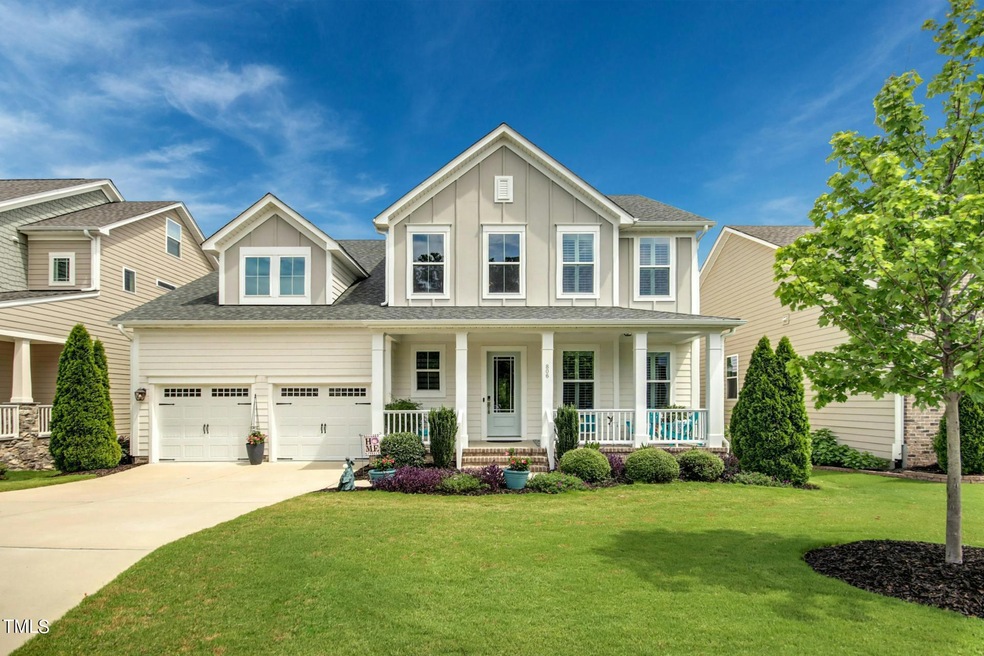
Welcome to Southern Charm & Elegance Personified. This modern farmhouse features all of the elements of an exemplary and well thought out home. We think you will fall in love at first sight. 806 Adeline Court is a home of refinement and substance. Sealed Concrete is below your feet as you Stroll past beautifully manicured flower beds to its inviting covered front porch. It's the perfect spot to chat with neighbors. A grand, two-story foyer with substantial windows allows natural light to showcase a stunning staircase with Craftsman-style detail. The palette of views supports the exquisite experience you'll have. The main floor features gleaming hardwood floors and creates a luxurious and cozy atmosphere. The formal Dining Room offers Southern refined style; Plantation Shutters, and substantial architectural molding. The Family Room is a real gem, with large windows leading to a screened porch that overlooks the private backyard. It's anchored by a gas log fireplace and sidelight windows; and is adjacent to a delightfully large breakfast area and the home's ''magazine-worthy'' kitchen! Chic meets Modern! The kitchen offers modern amenities! Quartz counters, Tile Backsplash, a spacious Island, 42'' craftsman-style cabinets, Stainless Steel Appliances, a Gas Stove, and both Recessed and Pendant Lighting to check off the list for your most coveted features. It's the perfect gathering space! The large Pantry in the breakfast area is perfect for cherished china or additional storage for food or appliances. There is something for everyone- including visiting family who will enjoy the first-floor Guest Room with ensuite Full Bath, and backyard views ideal for visiting family or friends. This is a very special well-planned home that offers space for serenity and fun gatherings! An incredible Screened Porch and attached Deck offer moments for relaxation and vibrant gatherings! It's your ticket to indoor-outdoor living and perfect for quiet moments, family game nights and features a privacy plant wall. Upstairs, you'll find two more generously sized Bedrooms with carpeted floors, a convenient laundry room, a sun-drenched bonus room , and a piece de resistance, the Owner's Suite. This retreat is set apart. Expansive in size and calming in nature, it features hardwood floors, large windows filled with gentle sunlight, and double tray ceiling. The walk-in closet is ''everyone's dream'' and features an additional adjacent unfinished walk-in storage space. Smartly designed, the ensuite spa-like owner's bathroom features separate vanities with ample storage, private water closet, separate glass enclosed walk-in shower and soaking tub. The loft is perfect for your home office, playroom, or personal gym. The possibilities are endless! Herndon Woods is a Drees home community of 45 homes. It backs up to Herndon Farms which is one of North Carolina's recognized Bi-Centennial protected organic farms. It is convenient to the SW Durham portion of The American Tobacco Trail, Streets of Southpoint Shopping, RDU International Airport, RTP, and both UNC & DUKE Hospitals and Universities.
Last Agent to Sell the Property
Keller Williams Elite Realty License #137811 Listed on: 08/01/2024
We collect this data history from publicly available records. To have your information removed, we recommend requesting removal directly through your county’s website.
Anita Oxford
Compass -- Raleigh
(855) 578-2074
128 Total Sales
3 in South Durham
$280K - $500K Price Range
Robert Sutter
Howard Hanna Allen Tate Durham
(984) 369-8353
129 Total Sales
1 in South Durham
$390,000 Price
LaTanya Davis
TD Realty, LLC
(844) 763-2452
14 Total Sales
2 in South Durham
$333K - $625K Price Range
Jody Doran
Compass -- Raleigh
(425) 600-7106
74 Total Sales
1 in South Durham
$472,500 Price
Stan Partin
Robbins and Associates Realty
(984) 205-5267
108 Total Sales
3 in South Durham
$645K - $690K Price Range
Carla Sevilla
Glenwood Homes
(984) 355-9974
144 Total Sales
2 in South Durham
$335K - $615K Price Range
We collect this data history from publicly available records. To have your information removed, we recommend requesting removal directly through your county’s website.
| Date | Buyer | Sale Price | Title Company |
|---|---|---|---|
| $785,000 | None Listed On Document | ||
| Boner Michael L | $470,000 | None Available | |
| Drees Company | $229,000 | None Available |
We collect this data history from publicly available records. To have your information removed, we recommend requesting removal directly through your county’s website.
| Date | Event | Price | List to Sale | Price per Sq Ft |
|---|---|---|---|---|
| 09/09/2024 09/09/24 | Sold | $785,000 | 0.0% | $251 / Sq Ft |
| 08/05/2024 08/05/24 | Pending | -- | -- | -- |
| 08/01/2024 08/01/24 | For Sale | $785,000 | -- | $251 / Sq Ft |
We collect this data history from publicly available records. To have your information removed, we recommend requesting removal directly through your county’s website.
| Year | Tax Paid | Tax Assessment Tax Assessment Total Assessment is a certain percentage of the fair market value that is determined by local assessors to be the total taxable value of land and additions on the property. | Land | Improvement |
|---|---|---|---|---|
| 2025 | $7,544 | $761,063 | $142,500 | $618,563 |
| 2024 | $6,036 | $460,821 | $99,925 | $360,896 |
| 2023 | $6,036 | $460,821 | $99,925 | $360,896 |
| 2022 | $5,898 | $460,821 | $99,925 | $360,896 |
| 2021 | $5,832 | $457,780 | $99,925 | $357,855 |
| 2020 | $5,694 | $457,780 | $99,925 | $357,855 |
| 2019 | $5,694 | $457,780 | $99,925 | $357,855 |
| 2018 | $1,178 | $86,824 | $86,824 | $0 |
| 2017 | $53 | $34,260 | $34,260 | $0 |
MH
Seller's Agent in 2024
Masha Halpern
Keller Williams Elite Realty
(919) 414-0337
3 in this area
96 Total Sales
Buyer's Agent in 2024
Li Lin
Primenest Realty by LL LLC
(919) 604-2989
2 in this area
10 Total Sales
Source: Doorify MLS
MLS Number: 10044043
APN: 220913
Disclaimer: Certain information contained herein is derived from information provided by parties other than Homes.com. All information provided is deemed reliable, but is not guaranteed to be accurate and should be independently verified.
Some IDX listings have been excluded from this IDX display. Brokers make an effort to deliver accurate information, but buyers should independently verify any information on which they will rely in a transaction. The listing broker shall not be responsible for any typographical errors, misinformation, or misprints, and they shall be held totally harmless from any damages arising from reliance upon this data. This data is provided exclusively for consumers’ personal, non-commercial use. Listings marked with an icon are provided courtesy of the Doorify MLS, Inc. of North Carolina, Internet Data Exchange Database. Closed (sold) listings may have been listed and/or sold by a real estate firm other than the firm(s) featured on this website. Closed data is not available until the sale of the property is recorded in the MLS. Home sale data is not an appraisal, CMA, competitive or comparative market analysis, or home valuation of any property. Copyright 2026 Doorify MLS, Inc. of North Carolina. All rights reserved.
Ask me questions while you tour the home.