WC
Seller's Agent in 2025
Wendi Conyers
Better Homes And Gardens Real Estate Palmetto
(843) 327-3365
180 Total Sales
Estimated Value: $526,648
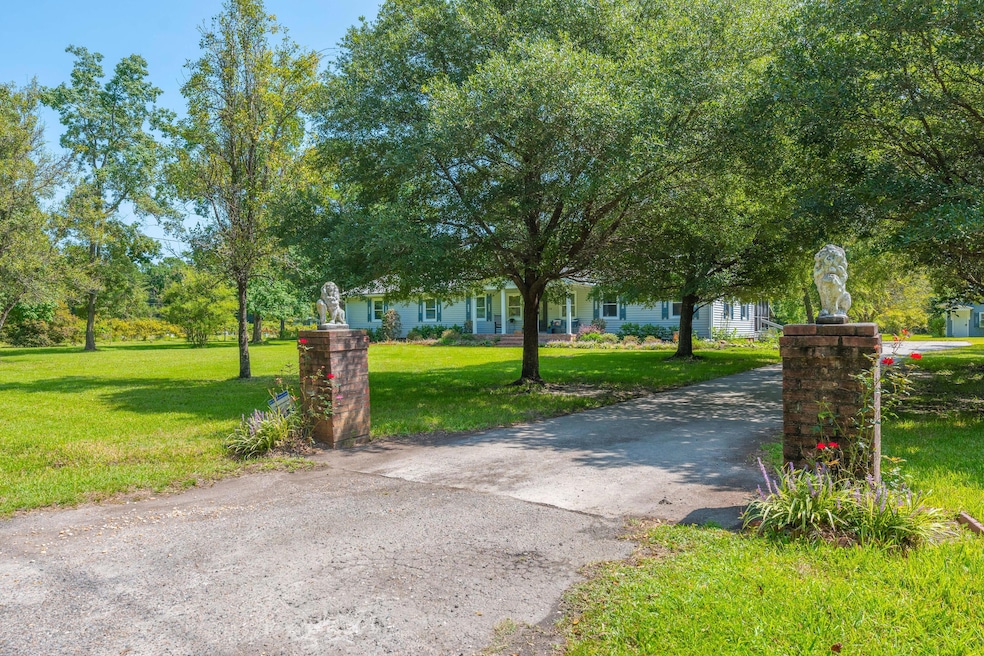
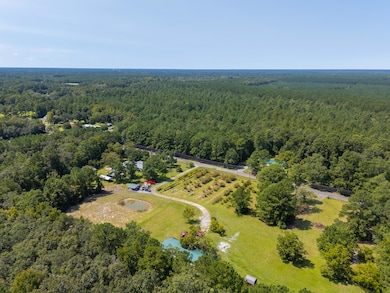
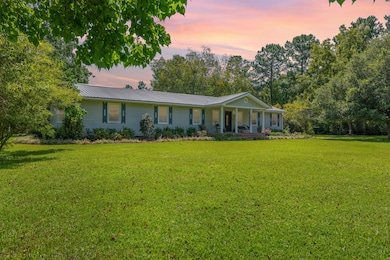
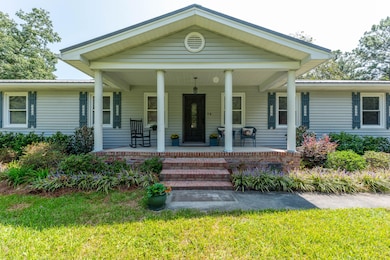
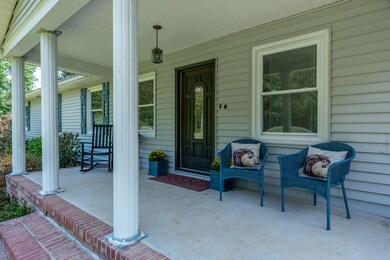
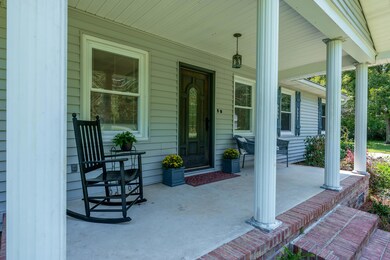
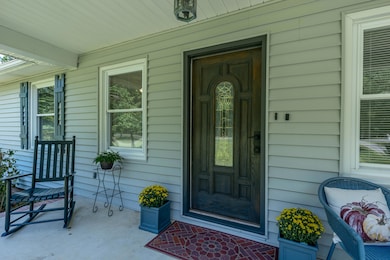
**Custom 4-Bedroom Home on 3.81 Acres with Dual Primary Suites and Breathtaking Outdoor Spaces** Are you ready for the perfect blend of country living with city conveniences just minutes away? Now is your chance! This custom-built, one-level, four-bedroom, three-bathroom home sits on a sprawling 3.81 acres and offers endless possibilities. To the left of the home, a vast field produces some of the finest grapes and blueberries you'll ever taste. Enjoy picking fresh fruit straight from the vine or bush--ideal for sharing with loved ones or even hosting a ''pick-your-own'' day to generate extra income.The charm of this home begins at the expansive front porch, complete with classic columns, where you can relax in a rocking chair with your morning coffee or afternoon sweet tea.Step inside the welcoming foyer, and you'll feel instantly at home. To the right, a spacious formal living room awaits, while directly ahead is a cozy den featuring a brick gas fireplace.
The heart of the home is the beautifully updated eat-in kitchen, featuring granite countertops, a large island, a gas range, and a built-in microwave. There is also a flex room to the side with a huge pantry/laundry room with built in sink. Just off the kitchen, the formal dining room shines with a custom chandelier and elegant medallion, making it perfect for entertaining.
This home boasts two primary suites, each with its own full bathroom ideal for multi-generational living or hosting guests in style. The third bathroom is centrally located and features a charming clawfoot bathtub with a handheld shower and updated vanity. The largest primary suite is spacious enough to create a private sitting area for added comfort.
The outdoor spaces are just as impressive. A metal roof, a serene koi pond, and a larger pond provide tranquil settings for relaxation. A massive detached workshop and a lovely separate office building offer plenty of space for hobbies or a home business.
Only 7 miles to Cane Bay shopping center where you will have the convenience of shopping at Publix, grabbing a local coffee or eating at the many local restaurants. Just 6 miles to all that downtown Moncks Corner has to offer and only 30+ miles to downtown Charleston. Also, Summerville is just over 10 miles away, the local hospital is just 11 miles away as well as Volvo. The location is unbeatable.
With so much to offer, this property is truly one of a kind. Don't miss out on the opportunity to make this country paradise your forever home!
Listing is to the best of the agents knowledge. Buyer to verify anything deemed important. Refrigerator and Lion Statues that sit on top of brick pillars do not convey. See new plat for details regarding property lines and secondary shared driveway. Carport does not convey and has already been removed from property.
Last Agent to Sell the Property
Better Homes And Gardens Real Estate Palmetto License #118163 Listed on: 05/29/2025

We collect this data history from publicly available records. To have your information removed, we recommend requesting removal directly through your county’s website.
We collect this data history from publicly available records. To have your information removed, we recommend requesting removal directly through your county’s website.
| Date | Event | Price | List to Sale | Price per Sq Ft |
|---|---|---|---|---|
| 07/22/2025 07/22/25 | Sold | $537,000 | -2.4% | $247 / Sq Ft |
| 05/29/2025 05/29/25 | For Sale | $550,000 | -- | $253 / Sq Ft |
We collect this data history from publicly available records. To have your information removed, we recommend requesting removal directly through your county’s website.
| Year | Tax Paid | Tax Assessment Tax Assessment Total Assessment is a certain percentage of the fair market value that is determined by local assessors to be the total taxable value of land and additions on the property. | Land | Improvement |
|---|---|---|---|---|
| 2024 | $0 | $242,880 | $120,077 | $122,803 |
WC
Seller's Agent in 2025
Wendi Conyers
Better Homes And Gardens Real Estate Palmetto
(843) 327-3365
180 Total Sales
Buyer's Agent in 2025
Emily Fosberry
ERA Wilder Realty Inc
(843) 475-6437
46 Total Sales
Source: CHS Regional MLS
MLS Number: 25014813
APN: 160-00-01-014
Disclaimer: Certain information contained herein is derived from information provided by parties other than Homes.com. All information provided is deemed reliable, but is not guaranteed to be accurate and should be independently verified.
The information is being provided by Charleston Trident MLS. Information deemed reliable but not guaranteed. Information is provided for consumers' personal, non-commercial use, and may not be used for any purpose other than the identification of potential properties for purchase. © 2026 Charleston Trident MLS. All Rights Reserved
Ask me questions while you tour the home.