
Ryan Platzke
Coldwell Banker Realty - Southwest Regional
(651) 615-9289
858 Total Sales
1 in La Crescent
$424,900 Price
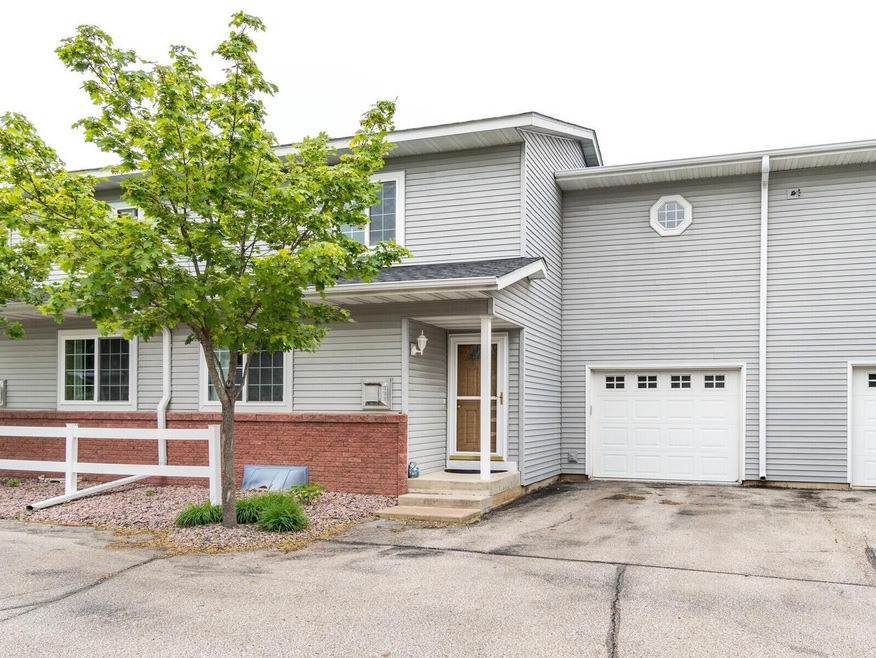
TURNKEY CONDO OFFERING 3 FINISHED LEVELS OF LIVING SPACE, A QUICK COMMUTE TO HOSPITALS/SCHOOLS & MORE! FEATURES: DINE-IN KITCHEN (SLIDERS TO COVERED TREX DECK-GREAT FOR GRILLING, LIGHT OAK CUPBOARDS, ALL APPLIANCES INCLUDED), LIVING ROOM WITH W/LOVELY GRANITE GAS FIREPLACE W/OAK ACCENT/MANTLE), SPACIOUS MASTER BR (LG WALK-IN CLOSET, PRIVATE BALCONY), 2ND BR ON UPPER OFFERS DUAL CLOSETS/WALK-IN, BATHS EACH LEVEL (WALK-IN SHOWER, UPPER OFFERS FULL BATH W/CERAMIC+2ND VANITY/SINK), CONVENIENT UPPER-LEVEL LAUNDRY OFF BRS, FINISHED LOWER (FAMILY/REC RM, 3RD BR W/EGRESS-FLEXIBLE SPACE: OFFICE/DEN/BR..YOU DECIDE), 1+ CAR ATTACHED/FINISHED GARAGE W/POLYTEK FLOOR. WALK TO PARK/POOL FROM YOUR NEWER CONDO, OFFERING EASY LIVING! THIS HOME IS TURNKEY & READY FOR NEW OWNERS!
Ryan Platzke
Coldwell Banker Realty - Southwest Regional
(651) 615-9289
858 Total Sales
1 in La Crescent
$424,900 Price
Jenny Cisewski
Edina Realty, Inc.
(507) 615-3924
307 Total Sales
6 in La Crescent
$295K - $390K Price Range
Josh Genz
United Country C Midwest Lifes
(608) 200-4464
111 Total Sales
9 in La Crescent
$160K - $1.3M Price Range
Kelly Meyer
Keller Williams Legacy Group
(507) 615-4952
335 Total Sales
30 in La Crescent
$120K - $499K Price Range
Stephanie Liddiard
KW 1Advantage
(563) 794-7692
152 Total Sales
1 in La Crescent
$270,000 Price
Chad Carpenter
Elcor Realty of Rochester Inc.
(507) 486-4191
85 Total Sales
1 in La Crescent
$160,000 Price
We collect this data history from publicly available records. To have your information removed, we recommend requesting removal directly through your county’s website.
| Date | Event | Price | List to Sale | Price per Sq Ft |
|---|---|---|---|---|
| 07/01/2022 07/01/22 | Sold | $185,000 | 0.0% | $100 / Sq Ft |
| 05/28/2022 05/28/22 | Pending | -- | -- | -- |
| 05/27/2022 05/27/22 | For Sale | $185,000 | -- | $100 / Sq Ft |
Seller's Agent in 2022
Dan Stacey
RE/MAX
(608) 769-2326
485 Total Sales
Source: Metro MLS
MLS Number: 1794624
Disclaimer: Certain information contained herein is derived from information provided by parties other than Homes.com. All information provided is deemed reliable, but is not guaranteed to be accurate and should be independently verified.
IDX information is provided exclusively for personal, non-commercial use, and may not be used for any purpose other than to identify prospective properties consumers may be interested in purchasing.
IDX listing data provided by Multiple Listing Service, Inc. Information is supplied by seller and other third parties and has not been verified.
Copyright 2026 – Multiple Listing Service, Inc. – All Rights Reserved.
Ask me questions while you tour the home.