
Gary Seid
Keller Williams Marquee
(314) 582-2798
190 Total Sales
1 in Webster Groves
$402,223 Price

Estimated Value: $559,203
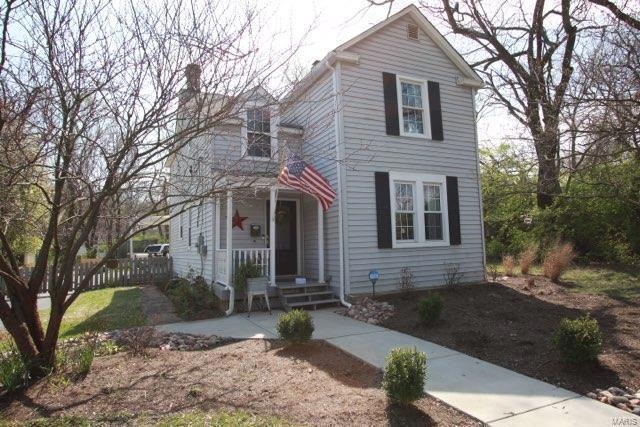
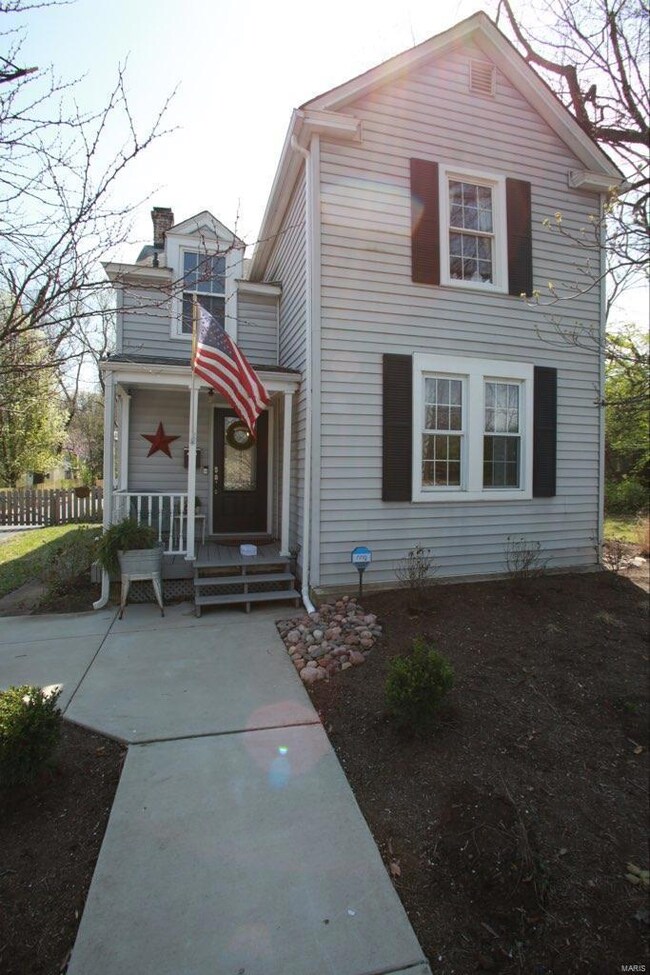
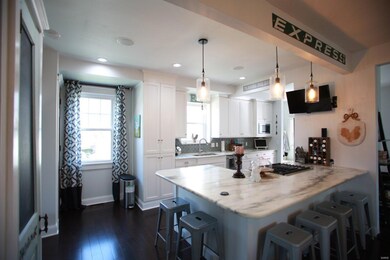
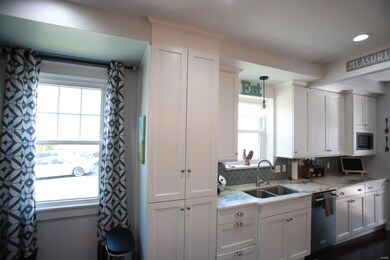
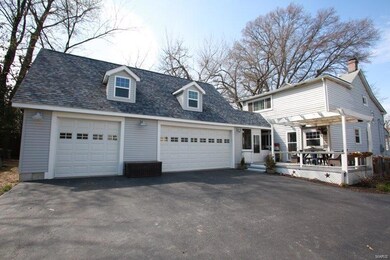
Welcome to 806 E Pacific Ave. This 1800+ sq ft 3 bed/2bath century old farmhouse sits on a large lot between three parks and is just walking distance of Avery Elementary, shopping and dining.In 2016 the home was completely renovated.Master bedroom suite with walk in closet. Luxurious bathroom with 2nd floor laundry. New electric through out with 200-amp. All plumbing is Pvc with Pex supplying water. Kitchen has high end appliances custom cabinets and Vermont Marble Countertops . Also did i mention the new 864sq ft. 3 car garage with partial finished loft above with 100 amp service to garage with led lighting and insulated walls and doors.
Don't wait are this one will be gone!!! Don't forget to look at my virtual tour on line.
Last Agent to Sell the Property
DRG - Delhougne Realty Group License #2006009319 Listed on: 04/03/2020
We collect this data history from publicly available records. To have your information removed, we recommend requesting removal directly through your county’s website.
Gary Seid
Keller Williams Marquee
(314) 582-2798
190 Total Sales
1 in Webster Groves
$402,223 Price
Maggie Bradford
Nettwork Global
(314) 310-4077
80 Total Sales
1 in Webster Groves
$1,100,000 Price
Amanda Alejandro
Realty Shop
(314) 310-0446
698 Total Sales
10 in Webster Groves
$285K - $1.2M Price Range
Ryan Zimmer
Coldwell Banker Realty - Gundaker
(314) 300-0245
63 Total Sales
1 in Webster Groves
$419,900 Price
Olga Verschoore
Compass Realty Group
(314) 668-7046
122 Total Sales
3 in Webster Groves
$248K - $400K Price Range
John Powel Walsh
Equity Missouri LLC
(314) 310-8507
21 Total Sales
1 in Webster Groves
$415,000 Price
We collect this data history from publicly available records. To have your information removed, we recommend requesting removal directly through your county’s website.
| Date | Buyer | Sale Price | Title Company |
|---|---|---|---|
| $419,000 | Investors Title Co Clayton | ||
| $138,000 | Investors Title Co Clayton | ||
| -- | -- |
We collect this data history from publicly available records. To have your information removed, we recommend requesting removal directly through your county’s website.
| Date | Status | Borrower | Loan Amount |
|---|---|---|---|
| Open | $398,050 | ||
| Previous Owner | $131,100 |
We collect this data history from publicly available records. To have your information removed, we recommend requesting removal directly through your county’s website.
| Date | Event | Price | List to Sale | Price per Sq Ft | Prior Sale |
|---|---|---|---|---|---|
| 05/22/2020 05/22/20 | Sold | -- | -- | -- | |
| 04/15/2020 04/15/20 | Pending | -- | -- | -- | |
| 04/03/2020 04/03/20 | For Sale | $419,900 | +200.1% | $232 / Sq Ft | |
| 07/31/2015 07/31/15 | Sold | -- | -- | -- | View Prior Sale |
| 07/31/2015 07/31/15 | For Sale | $139,900 | -- | $77 / Sq Ft | |
| 07/30/2015 07/30/15 | Pending | -- | -- | -- |
We collect this data history from publicly available records. To have your information removed, we recommend requesting removal directly through your county’s website.
| Year | Tax Paid | Tax Assessment Tax Assessment Total Assessment is a certain percentage of the fair market value that is determined by local assessors to be the total taxable value of land and additions on the property. | Land | Improvement |
|---|---|---|---|---|
| 2025 | $5,405 | $86,680 | $52,710 | $33,970 |
| 2024 | $5,405 | $77,690 | $38,320 | $39,370 |
| 2023 | $5,379 | $77,690 | $38,320 | $39,370 |
| 2022 | $5,237 | $70,240 | $38,320 | $31,920 |
| 2021 | $5,219 | $70,240 | $38,320 | $31,920 |
| 2020 | $3,739 | $46,700 | $36,860 | $9,840 |
| 2019 | $3,713 | $46,700 | $36,860 | $9,840 |
| 2018 | $2,365 | $26,220 | $25,920 | $300 |
| 2017 | $2,350 | $26,220 | $25,920 | $300 |
| 2016 | $2,448 | $26,220 | $22,310 | $3,910 |
| 2015 | $2,487 | $26,600 | $22,310 | $4,290 |
| 2014 | $2,627 | $27,360 | $18,180 | $9,180 |
Seller's Agent in 2020
Kimberly Holloway
DRG - Delhougne Realty Group
(314) 348-1937
203 Total Sales
Buyer's Agent in 2020
Andrea Lukefahr
Select Group Realty
(314) 520-2700
10 Total Sales
L
Seller's Agent in 2015
Laurie Domke-Goodfellow
Keller Williams Realty St. Louis
Buyer's Agent in 2015
Leslie Cheek
Realty Executives
(314) 910-8210
128 Total Sales
Source: MARIS MLS
MLS Number: MIS20021432
APN: 22K-64-1276
Disclaimer: Certain information contained herein is derived from information provided by parties other than Homes.com. All information provided is deemed reliable, but is not guaranteed to be accurate and should be independently verified.
All data is obtained from various sources and may not have been verified by broker or MLS GRID. Supplied Open House Information is subject to change without notice. All information should be independently reviewed and verified for accuracy. Properties may or may not be listed by the office/agent presenting the information. Some IDX listings have been excluded from this website.
Listings courtesy of MARIS MLS as distributed by MLS GRID.
Based on information submitted to the MLS GRID
Ask me questions while you tour the home.