
Ryan Luu
Real People Realty
(708) 859-6910
175 Total Sales
1 in Glenview
$174,000 Price



Estimated Value: $577,000 - $765,000
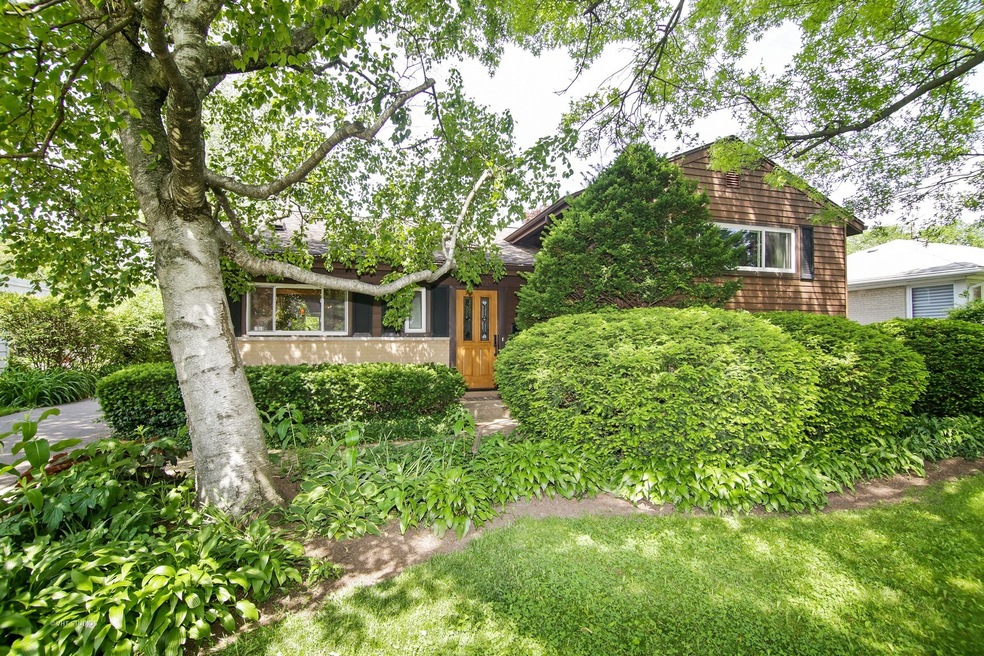
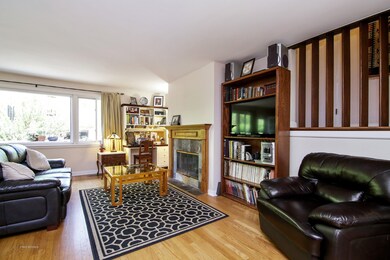
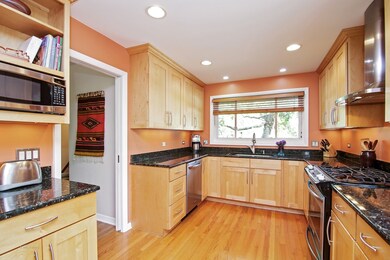
This Gem of a home has a beautifully custom designed newer eat-in kitchen and also a newer 3 car garage!The kitchen boasts Amish soft close 42" maple cabs w crown molding, granite counters, & stainless steel appliances and opens to the dining room with a picture window overlooking the backyard. The attractive slate fireplace in the living room has a gas starter making it easily convertible to all gas, if desired. The convenient walk-out lower level houses the large family room, Laundry room w 2nd refrigerator, crawl for extra storage. The Upper level has 3 bedrooms, an ample full bath and attic space for addl storage. The main and upper levels have all hardwood floors! There is a newer handsome detached 3 car garage! This Central Glenview location can not be beat --tucked away and quiet at the end of Meadowlark, 2 short blocks to Henking School (K-2), Glenview Golf course and Crowley Park! Glenview is known for Awarded and Nationally Recognized Schools and Award Winning Park District!
Last Agent to Sell the Property
Joanne Matik
Berkshire Hathaway HomeServices Starck Real Estate Listed on: 06/12/2018
We collect this data history from publicly available records. To have your information removed, we recommend requesting removal directly through your county’s website.
Ryan Luu
Real People Realty
(708) 859-6910
175 Total Sales
1 in Glenview
$174,000 Price
Rafay Qamar
Real Broker LLC
(833) 359-9113
1,069 Total Sales
15 in Glenview
$135K - $1.6M Price Range
Mack Woodcock
Coldwell Banker Realty
(224) 479-1860
26 Total Sales
1 in Glenview
$460,000 Price
Dalia Metzger
@properties Christie's International Real Estate
(630) 556-8762
103 Total Sales
1 in Glenview
$525,200 Price
Susan Mender
Listing Leaders MVPs
(269) 231-8675
313 Total Sales
2 in Glenview
$337K - $614K Price Range
Flor Lumpkins
Keller Williams Thrive
(844) 404-2998
80 Total Sales
1 in Glenview
$105,000 Price
We collect this data history from publicly available records. To have your information removed, we recommend requesting removal directly through your county’s website.
| Date | Buyer | Sale Price | Title Company |
|---|---|---|---|
| $436,000 | Plymouth Title Guaranty Corp | ||
| $278,000 | -- |
We collect this data history from publicly available records. To have your information removed, we recommend requesting removal directly through your county’s website.
| Date | Status | Borrower | Loan Amount |
|---|---|---|---|
| Closed | $347,622 |
We collect this data history from publicly available records. To have your information removed, we recommend requesting removal directly through your county’s website.
| Date | Event | Price | List to Sale | Price per Sq Ft |
|---|---|---|---|---|
| 08/07/2018 08/07/18 | Sold | $435,777 | +9.4% | $264 / Sq Ft |
| 06/14/2018 06/14/18 | Pending | -- | -- | -- |
| 06/12/2018 06/12/18 | For Sale | $398,500 | -- | $242 / Sq Ft |
We collect this data history from publicly available records. To have your information removed, we recommend requesting removal directly through your county’s website.
| Year | Tax Paid | Tax Assessment Tax Assessment Total Assessment is a certain percentage of the fair market value that is determined by local assessors to be the total taxable value of land and additions on the property. | Land | Improvement |
|---|---|---|---|---|
| 2025 | $8,501 | $50,000 | $18,582 | $31,418 |
| 2024 | $8,501 | $41,725 | $15,648 | $26,077 |
| 2023 | $8,239 | $41,725 | $15,648 | $26,077 |
| 2022 | $8,239 | $41,725 | $15,648 | $26,077 |
| 2021 | $8,592 | $37,852 | $11,980 | $25,872 |
| 2020 | $8,547 | $37,852 | $11,980 | $25,872 |
| 2019 | $8,943 | $42,875 | $11,980 | $30,895 |
| 2018 | $8,229 | $39,216 | $10,513 | $28,703 |
| 2017 | $8,023 | $39,216 | $10,513 | $28,703 |
| 2016 | $7,767 | $39,216 | $10,513 | $28,703 |
| 2015 | $7,069 | $32,306 | $8,557 | $23,749 |
| 2014 | $6,952 | $32,306 | $8,557 | $23,749 |
| 2013 | $6,726 | $32,306 | $8,557 | $23,749 |
J
Seller's Agent in 2018
Joanne Matik
Berkshire Hathaway HomeServices Starck Real Estate
Buyer's Agent in 2018
Khurram Qureshi
Coldwell Banker Realty
(312) 476-0606
57 Total Sales
Source: Midwest Real Estate Data (MRED)
MLS Number: MRD09965980
APN: 04-34-304-040-0000
Disclaimer: Certain information contained herein is derived from information provided by parties other than Homes.com. All information provided is deemed reliable, but is not guaranteed to be accurate and should be independently verified.
All data is obtained from various sources and may not have been verified by broker or MLS GRID. Supplied Open House Information is subject to change without notice. All information should be independently reviewed and verified for accuracy. Properties may or may not be listed by the office/agent presenting the information. Some IDX listings have been excluded from this website.
Listings courtesy of Midwest Real Estate Data (MRED) as distributed by MLS GRID.
Based on information submitted to the MLS GRID
Ask me questions while you tour the home.