
Vasilios Nikolopoulos
@properties Christie's International Real Estate
(224) 509-6797
21 Total Sales
1 in Colonial Heights
$485,000 Price
Estimated Value: $463,022
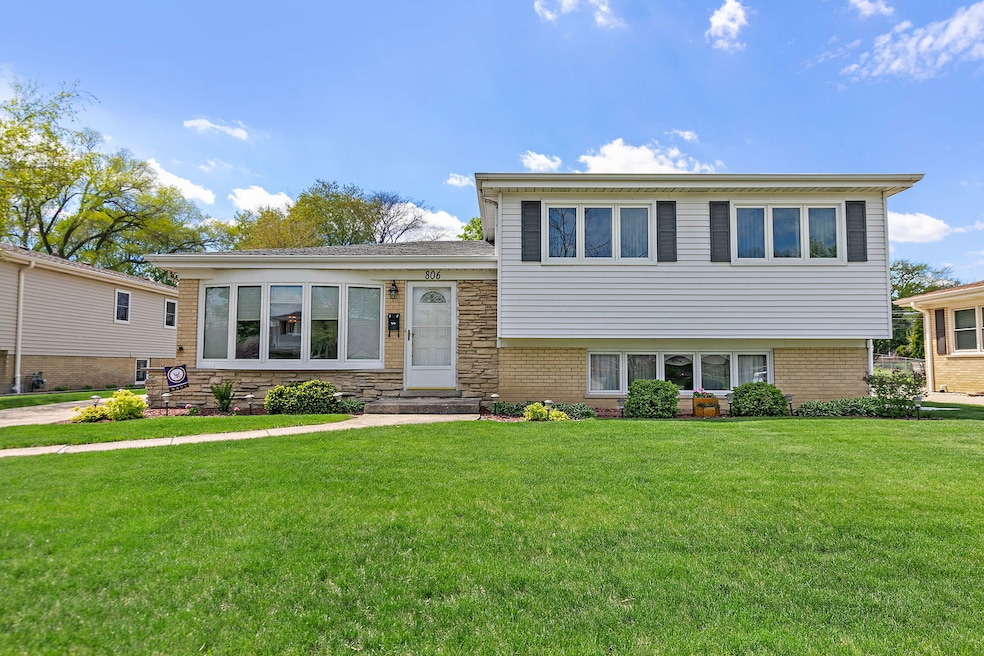
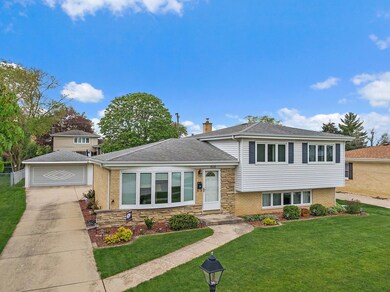
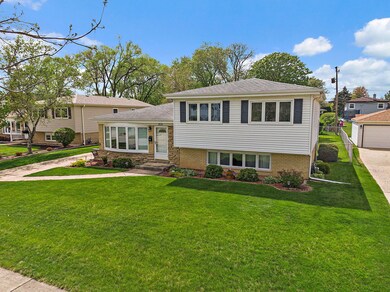
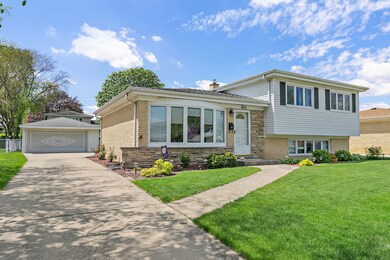
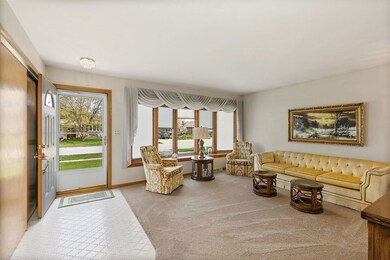
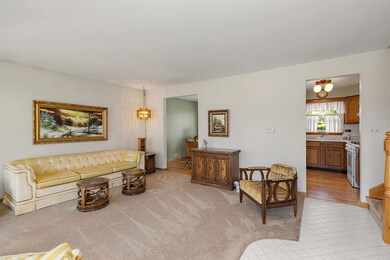
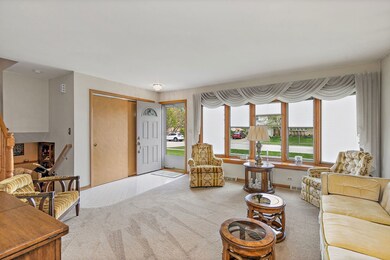
Step inside this meticulously maintained split level to find a truly move-in-ready home. This home offers 3 spacious bedrooms and 1.5 baths. The lower-level half bath offers an easy option to be converted into a full bath with the addition of a shower. Gleaming hardwood floors ( under carpeting) are in excellent condition throughout much of the home, with engineered hardwood in the kitchen. The kitchen features solid wood cabinetry, a cozy dining area, and space available for installing a dishwasher if desired. All appliances are included. The lower-level family room provides a versatile space perfect for entertaining, setting up a home office, or creating an exercise area. Drain tile and a battery backup system were added in the lower level for peace of mind. Updates include Pella double-hung windows throughout, a Pella sliding patio door, a ceramic floor bath, and a new furnace and air conditioning system installed in 2022. The home features neutral decor, allowing you to easily make it your own. Step outside to a beautifully landscaped yard. The fully fenced backyard offers a spacious brick paver patio, ideal for relaxing or entertaining. A charming gas lamp post in the back and an electric lamp post in front add character and curb appeal. Please note: the hanging light fixture in the primary bedroom and two small rose bushes on the south side near the front are excluded from the sale. This home has been lovingly cared for and is ready for its new owner. Don't miss your chance to own this move-in-ready, truly loved home.
Last Agent to Sell the Property
@properties Christie's International Real Estate License #475125134 Listed on: 06/03/2025
We collect this data history from publicly available records. To have your information removed, we recommend requesting removal directly through your county’s website.
Vasilios Nikolopoulos
@properties Christie's International Real Estate
(224) 509-6797
21 Total Sales
1 in Colonial Heights
$485,000 Price
Shana Nirappil
Avian Realty
(708) 938-3246
16 Total Sales
1 in Colonial Heights
$469,000 Price
Holly Connors
@properties Christie's International Real Estate
(773) 985-2352
757 Total Sales
1 in Colonial Heights
$550,000 Price
Dawn Larsen
Baird & Warner
(386) 888-4346
143 Total Sales
1 in Colonial Heights
$545,000 Price
Caroline Starr
@properties Christie's International Real Estate
(224) 801-3051
372 Total Sales
2 in Colonial Heights
$325K - $425K Price Range
Diense Baniak
Baird & Warner
(224) 306-1304
106 Total Sales
1 in Colonial Heights
$415,500 Price
We collect this data history from publicly available records. To have your information removed, we recommend requesting removal directly through your county’s website.
| Date | Buyer | Sale Price | Title Company |
|---|---|---|---|
| $440,000 | None Listed On Document | ||
| -- | -- |
We collect this data history from publicly available records. To have your information removed, we recommend requesting removal directly through your county’s website.
| Date | Status | Borrower | Loan Amount |
|---|---|---|---|
| Previous Owner | $330,000 |
We collect this data history from publicly available records. To have your information removed, we recommend requesting removal directly through your county’s website.
| Date | Event | Price | List to Sale | Price per Sq Ft |
|---|---|---|---|---|
| 07/23/2025 07/23/25 | Sold | $440,000 | -1.1% | $296 / Sq Ft |
| 06/04/2025 06/04/25 | Pending | -- | -- | -- |
| 06/03/2025 06/03/25 | For Sale | $445,000 | -- | $300 / Sq Ft |
We collect this data history from publicly available records. To have your information removed, we recommend requesting removal directly through your county’s website.
| Year | Tax Paid | Tax Assessment Tax Assessment Total Assessment is a certain percentage of the fair market value that is determined by local assessors to be the total taxable value of land and additions on the property. | Land | Improvement |
|---|---|---|---|---|
| 2025 | $7,059 | $42,000 | $10,920 | $31,080 |
| 2024 | $7,059 | $33,061 | $9,100 | $23,961 |
| 2023 | $6,731 | $33,061 | $9,100 | $23,961 |
| 2022 | $6,731 | $33,061 | $9,100 | $23,961 |
| 2021 | $3,918 | $19,708 | $5,915 | $13,793 |
| 2020 | $3,928 | $19,708 | $5,915 | $13,793 |
| 2019 | $4,036 | $22,144 | $5,915 | $16,229 |
| 2018 | $6,177 | $27,821 | $5,005 | $22,816 |
| 2017 | $5,798 | $27,821 | $5,005 | $22,816 |
| 2016 | $6,338 | $27,821 | $5,005 | $22,816 |
| 2015 | $5,591 | $23,864 | $4,550 | $19,314 |
| 2014 | $5,526 | $23,864 | $4,550 | $19,314 |
| 2013 | $5,368 | $23,864 | $4,550 | $19,314 |
Seller's Agent in 2025
Jane Herrick Corder
@ Properties
(847) 815-6484
1 in this area
83 Total Sales
Buyer's Agent in 2025
Jen Miller
Fathom Realty IL LLC
(847) 341-4299
1 in this area
48 Total Sales
Source: Midwest Real Estate Data (MRED)
MLS Number: 12381033
APN: 08-15-200-029-0000
Disclaimer: Certain information contained herein is derived from information provided by parties other than Homes.com. All information provided is deemed reliable, but is not guaranteed to be accurate and should be independently verified.
All data is obtained from various sources and may not have been verified by broker or MLS GRID. Supplied Open House Information is subject to change without notice. All information should be independently reviewed and verified for accuracy. Properties may or may not be listed by the office/agent presenting the information. Some IDX listings have been excluded from this website.
Listings courtesy of Midwest Real Estate Data (MRED) as distributed by MLS GRID.
Based on information submitted to the MLS GRID
Ask me questions while you tour the home.