
Mindy Romero
Central Metro Realty
(469) 402-3632
84 Total Sales
2 in Converse
$237K - $250K Price Range
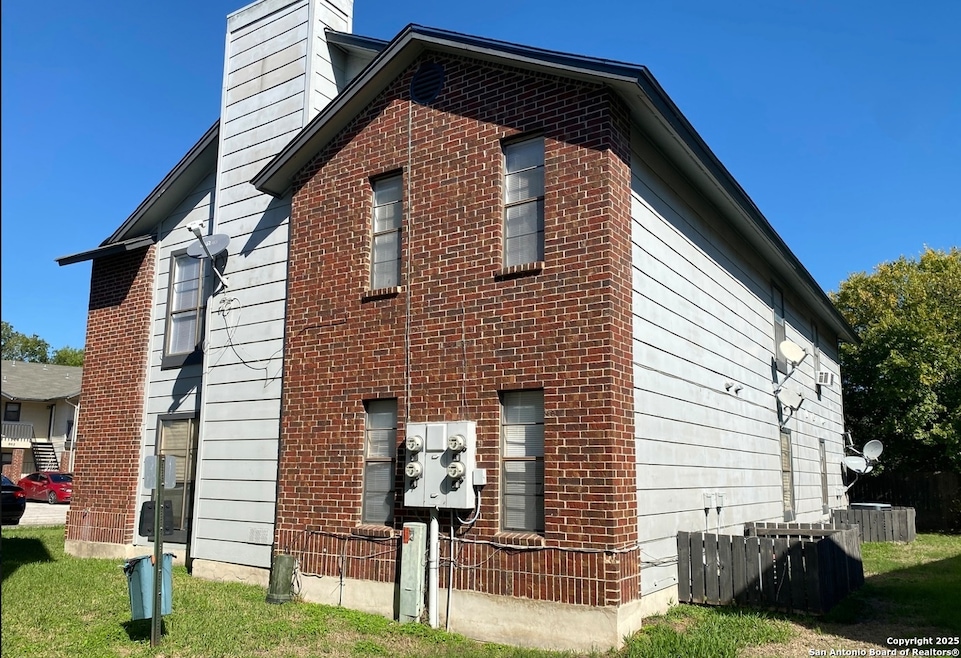
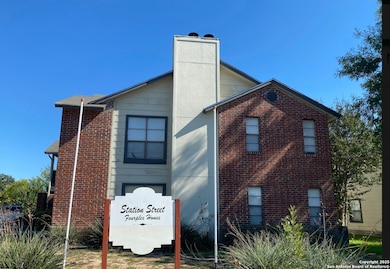
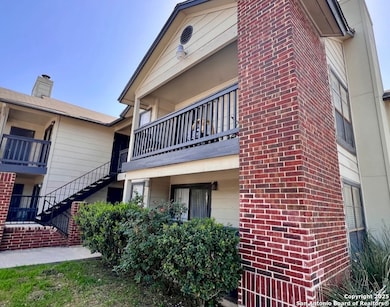
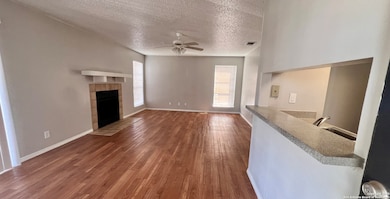
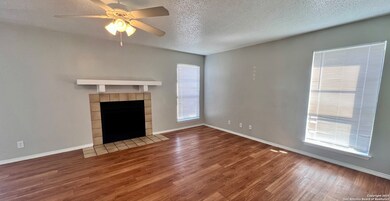
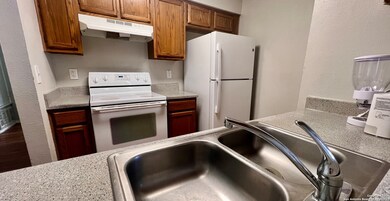
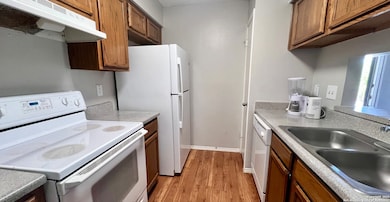
Spacious 2 Bedroom, 1 Bath Apartment with Balcony - Only $1,700 to Move In! Don't miss out on this charming and well-maintained 2-bedroom, 1-bath apartment in a cozy fourplex! Enjoy a huge living room, two oversized bedrooms, and a spacious bathroom designed for comfort. Step out onto your private balcony and relax while the owner takes care of the beautifully landscaped yard - no mowing needed! You'll also love the washer and dryer connections, plus a stove and refrigerator already included for your convenience. Apply today and make this your next home before it's gone. Only $1,700 to move in!
We collect this data history from publicly available records. To have your information removed, we recommend requesting removal directly through your county’s website.
Mindy Romero
Central Metro Realty
(469) 402-3632
84 Total Sales
2 in Converse
$237K - $250K Price Range
R. Carlos Gonzalez
Prime Realty
(844) 541-0321
107 Total Sales
2 in Converse
$240K - $296K Price Range
Lauren McCalla
JBGoodwin REALTORS WL
(737) 245-6978
21 Total Sales
1 in Converse
$133,000 Price
Ogo Chukwudolue
eXp Realty
(855) 448-4975
48 Total Sales
3 in Converse
$150K - $408K Price Range
Daniel Rodriguez
Texas Premier Realty
(833) 987-4827
194 Total Sales
7 in Converse
$180K - $345K Price Range
Esmeralda Ramahi
Our Texas Real Estate Group
(888) 318-5213
124 Total Sales
2 in Converse
$302K - $318K Price Range
We collect this data history from publicly available records. To have your information removed, we recommend requesting removal directly through your county’s website.
| Date | Buyer | Sale Price | Title Company |
|---|---|---|---|
| -- | Independence Title | ||
| Zghoul Abdelwahab N | -- | None Listed On Document | |
| Margaret A Mead Trust | -- | -- |
We collect this data history from publicly available records. To have your information removed, we recommend requesting removal directly through your county’s website.
| Date | Status | Borrower | Loan Amount |
|---|---|---|---|
| Open | $535,000 | ||
| Previous Owner | Zghoul Abdel Wahab Naser | $346,400 | |
| Previous Owner | Mead Margaret A | $140,000 |
We collect this data history from publicly available records. To have your information removed, we recommend requesting removal directly through your county’s website.
| Date | Event | Price | List to Sale | Price per Sq Ft |
|---|---|---|---|---|
| 08/01/2025 08/01/25 | Rented | $1,150 | +5.0% | -- |
| 07/24/2025 07/24/25 | Price Changed | $1,095 | -4.8% | $1 / Sq Ft |
| 07/21/2025 07/21/25 | Price Changed | $1,150 | -3.8% | $1 / Sq Ft |
| 07/03/2025 07/03/25 | Price Changed | $1,195 | -4.4% | $1 / Sq Ft |
| 06/18/2025 06/18/25 | For Rent | $1,250 | -- | -- |
We collect this data history from publicly available records. To have your information removed, we recommend requesting removal directly through your county’s website.
| Year | Tax Paid | Tax Assessment Tax Assessment Total Assessment is a certain percentage of the fair market value that is determined by local assessors to be the total taxable value of land and additions on the property. | Land | Improvement |
|---|---|---|---|---|
| 2025 | $8,558 | $391,060 | $45,010 | $346,050 |
| 2024 | $8,539 | $386,500 | $42,810 | $343,690 |
| 2023 | $8,539 | $380,000 | $27,720 | $352,280 |
| 2022 | $6,832 | $286,450 | $25,160 | $261,290 |
| 2021 | $6,933 | $278,000 | $21,310 | $256,690 |
| 2020 | $7,008 | $270,000 | $21,310 | $248,690 |
| 2019 | $6,978 | $261,330 | $20,860 | $240,470 |
| 2018 | $6,151 | $230,000 | $20,220 | $209,780 |
| 2017 | $6,585 | $241,740 | $19,210 | $222,530 |
| 2016 | $5,835 | $214,198 | $16,010 | $198,188 |
| 2015 | $5,453 | $211,675 | $16,010 | $195,665 |
| 2014 | $5,453 | $197,000 | $0 | $0 |
Landlord's Agent in 2025
Lucy Huereca
Legendary Realty
(210) 294-6080
34 Total Sales
Source: San Antonio Board of REALTORS®
MLS Number: 1876841
Disclaimer: Certain information contained herein is derived from information provided by parties other than Homes.com. All information provided is deemed reliable, but is not guaranteed to be accurate and should be independently verified.
IDX information is provided exclusively for personal, non-commercial use, and may not be used for any purpose other than to identify prospective properties consumers may be interested in purchasing.
Information is deemed reliable but not guaranteed.
Ask me questions while you tour the home.