NOT LISTED FOR SALE

806 Stone Mountain Dr Unit 103 Windsor, CO 80550

Windsor Area

Estimated Value: $184,849

2 Beds
1 Bath
755 Sq Ft
$245/Sq Ft Est. Value

Sale Details

Date Sold: June 13, 2025

Last sale price $188,500 $250 Per Sq Ft

Est. 2% decrease in value since last sale

Current estimated payment $1,464 / mo

105 Days on Market

Highlights

  • Waterfront
  • Air Conditioning
  • Level Entry For Accessibility
  • Storm Windows
  • Patio
  • Ceiling Fan

About This Home

As of June 2025

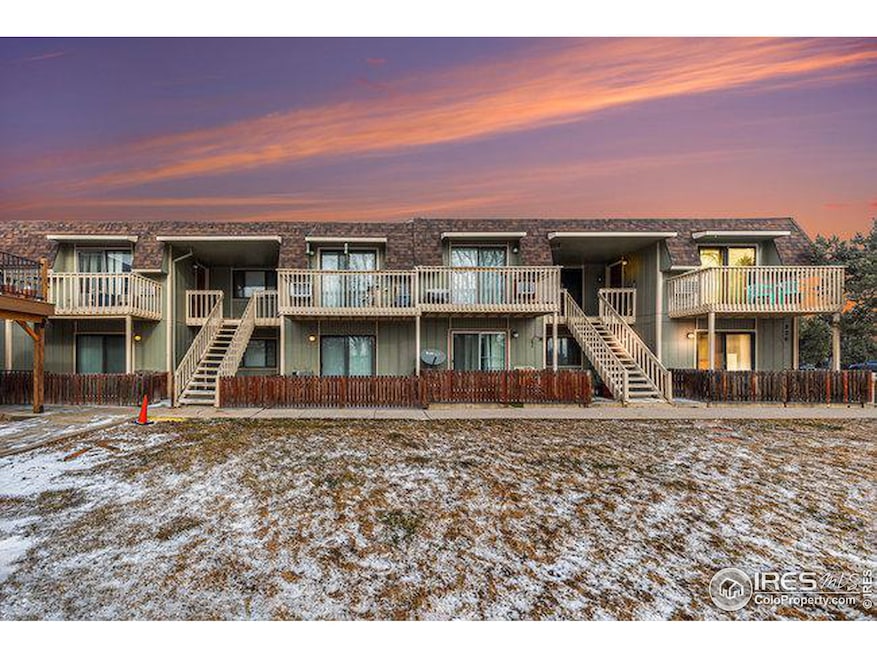






Here's your chance to get in to the Windsor market at an excellent price point. Ground level condo with 2 bedrooms, 1 bath, laundry off hallway, nice fenced patio off the front living room, plus small fenced area off the rear bedroom. Nice common grounds out front, all within walking distance to everything downtown Windsor has to offer! Check it out, you won't be disappointed. $5000 Closing Cost Allowance being offered. Property may be a little tricky to finance due to low owner occupancy, please check with your lender.

Last Agent to Sell the Property

Jennifer Weigel

Resident Realty North Metro License #1031235 Listed on: 01/10/2025

Resident Realty North Metro

Last Buyer's Agent

Kim Carmichael

eXp Realty - Northern CO License #100093405

eXp Realty - Northern CO
Create a Home Valuation Report for This Property
The Home Valuation Report is an in-depth analysis detailing your home's value as well as a comparison with similar homes in the area

Townhouse Details

Home Type

  • Townhome

Est. Annual Taxes

  • $771

Year Built

  • Built in 1971

Lot Details

  • Waterfront
  • No Units Located Below
  • South Facing Home
  • Wood Fence

HOA Fees

  • $347 Monthly HOA Fees

Home Design

  • Entry on the 1st floor
  • Wood Frame Construction
  • Flat Tile Roof

Interior Spaces

  • 755 Sq Ft Home
  • 1-Story Property
  • Ceiling Fan
  • Window Treatments

Kitchen

  • Electric Oven or Range
  • Microwave
  • Dishwasher

Flooring

  • Carpet
  • Vinyl

Bedrooms and Bathrooms

  • 2 Bedrooms
  • 1 Full Bathroom

Laundry

  • Laundry on main level
  • Dryer
  • Washer

Home Security

Schools

  • Skyview Elementary School
  • Windsor Middle School
  • Windsor High School

Utilities

  • Air Conditioning
  • Baseboard Heating

Additional Features

  • Level Entry For Accessibility
  • Patio

Listing and Financial Details

  • Assessor Parcel Number R0063487

Community Details

Overview

  • Association fees include trash, snow removal, ground maintenance, management, maintenance structure, water/sewer, hazard insurance
  • Stonegate Association, Phone Number (970) 237-6969
  • Stonegate Condo Subdivision

Security

  • Storm Windows

Townhouse Details

Home Type

Townhome

Est. Annual Taxes

$771

Year Built

Built in 1971

Lot Details

0 Sq Ft Lot

HOA Fees

$347 per month

Listing Details

  • Inclusions: Window Coverings,Electric Range/Oven,Dishwasher,Refrigerator,Clothes Washer,Clothes Dryer,Microwave
  • Year Built: 1971
  • Property Sub Type: Attached Dwelling
  • Prop. Type: Attached Dwelling
  • Horses: No
  • Road Surface Type: Paved
  • Subdivision Name: Stonegate Condo
  • Directions: 7th Street to Stone Mountain Dr. Turn West and park either on Stone Mtn Drive, or in the parking lot to the west of the building.
  • Architectural Style: Ranch
  • Entry Level: 1
  • Garage Yn: No
  • Unit Levels: One
  • New Construction: No
  • Property Attached Yn: Yes
  • Building Stories: 1
  • Kitchen Level: Main
  • IRESDS_HasWaterRights: No
  • IRESDS_Total Sq Ft: 755
  • Special Features: None
  • Stories: 1

Interior Features

  • Private Spa: No
  • Appliances: Electric Range/Oven, Dishwasher, Refrigerator, Washer, Dryer, Microwave
  • Accessibility Features: Level Lot
  • Has Basement: None
  • Full Bathrooms: 1
  • Total Bedrooms: 2
  • Entry Location: 1st Floor
  • Window Features: Window Coverings, Storm Window(s)
  • IRESDS_HasFamilyRoom: No
  • Living Room Living Room Level: Main
  • Master Bedroom Master Bedroom Level: Main
  • Room Bedroom2 Level: Main
  • Room Bedroom2 Features: Carpet
  • Master Bedroom Features: Carpet
  • Room Kitchen Features: Vinyl Floor
  • Living Room Features: Carpet
  • Master Bathroom Features: Shared Primary Bath

Exterior Features

  • Roof: Flat
  • Fencing: Fenced, Wood
  • View: No
  • Waterfront: Yes
  • Disclosures: Seller's Property Disclosure, Lead Paint Disclosure
  • Home Warranty: No
  • Common Walls: No One Below
  • Construction Type: Wood/Frame
  • Direction Faces: South
  • Patio And Porch Features: Patio
  • Property Condition: Not New, Previously Owned

Garage/Parking

  • Attached Garage: No
  • IRESDS_GarageType: None

Utilities

  • Cooling: Room Air Conditioner, Ceiling Fan(s)
  • Electric: Electric, Xcel
  • Heating: Baseboard
  • Utilities: Electricity Available
  • Laundry Features: Washer/Dryer Hookups, Main Level
  • Cooling Y N: Yes
  • Heating Yn: Yes
  • Electricity On Property: No
  • Sewer: City Sewer
  • Water Source: City Water, Town of Windsor

Condo/Co-op/Association

  • HOA Fee Includes: Trash, Snow Removal, Maintenance Grounds, Management, Maintenance Structure, Water/Sewer, Hazard Insurance
  • Community Features: None
  • Senior Community: No
  • Association Fee: 347
  • Association Fee Frequency: Monthly
  • Association Name: Stonegate
  • Phone: 970-237-6969
  • Association: Yes
  • Pets Allowed: Adequate Outdoor Access

Association/Amenities

  • IRESDS_HasAssociationReserve: No
  • IRESDS_HasAssociationFee: Yes

Schools

  • Elementary School: Skyview,Tozer
  • HighSchool: Windsor
  • Junior High Dist: Weld RE-4
  • Middle Or Junior School: Windsor

Lot Info

  • Zoning: Res
  • Parcel #: R0063487
  • Irrigation Water Rights: No

Tax Info

  • Tax Year: 2023
  • Tax Annual Amount: 771

Multi Family

Ownership History

We collect this data history from publicly available records. To have your information removed, we recommend requesting removal directly through your county’s website.

Date Name Owned For Owner Type

Purchase Details

Listed on
Jan 10, 2025
Closed on
Jun 12, 2025
Sold by
Bought by
Seller's Agent
Jennifer Weigel
Resident Realty North Metro
Buyer's Agent
Kim Carmichael
eXp Realty - Northern CO
List Price
$200,000
Sold Price
$188,500
Premium/Discount to List
-$11,500
-5.75%
Views
170
Current Estimated Value
$184,849

Home Financials for this Owner

Home Financials are based on the most recent Mortgage that was taken out on this home.
Estimated Appreciation
-$3,651
Avg. Annual Appreciation
-1.70%
Original Mortgage
$169,650
Outstanding Balance
$167,800
Interest Rate
6.63%
Mortgage Type
New Conventional
Estimated Equity
$17,049

Purchase Details

Closed on
Sep 7, 2020
Sold by
Bought by

Purchase Details

Closed on
Dec 16, 1986
Sold by
Bought by
Source: Public Records

Purchase History

We collect this data history from publicly available records. To have your information removed, we recommend requesting removal directly through your county’s website.

Date Buyer Sale Price Title Company
$188,500 First American Title
-- None Available
$43,700 --
Source: Public Records

Mortgage History

We collect this data history from publicly available records. To have your information removed, we recommend requesting removal directly through your county’s website.

Date Status Borrower Loan Amount
Open $169,650
Previous Owner --
Previous Owner $36,656
Source: Public Records

Property History

We collect this data history from publicly available records. To have your information removed, we recommend requesting removal directly through your county’s website.

Date Event Price List to Sale Price per Sq Ft
06/13/2025 06/13/25 Sold $188,500 -5.8% $250 / Sq Ft
01/10/2025 01/10/25 For Sale $200,000 -- $265 / Sq Ft
Source: IRES MLS

Tax History

We collect this data history from publicly available records. To have your information removed, we recommend requesting removal directly through your county’s website.

Year Tax Paid Tax Assessment Tax Assessment Total Assessment is a certain percentage of the fair market value that is determined by local assessors to be the total taxable value of land and additions on the property. Land Improvement
2026 $1,210 $11,850 $11,850
2025 $841 $12,100 $12,100
2024 $841 $12,100 $12,100
2023 $771 $12,620 $0 $12,620
2022 $1,012 $10,430 $0 $10,430
2021 $943 $10,730 $0 $10,730
2020 $791 $9,170 $0 $9,170
2019 $784 $9,170 $0 $9,170
2018 $509 $5,640 $0 $5,640
2017 $539 $5,640 $0 $5,640
2016 $407 $4,300 $0 $4,300
2015 $379 $4,300 $0 $4,300
2014 $393 $4,180 $0 $4,180
Source: Public Records

Agents Affiliated with this Home

  • Section Image
  • Section Image
See All Agents

Map

Source: IRES MLS

MLS Number: IRE1024387

IRES MLS

APN: R0063487

Your Personal Tour Guide

Ask me questions while you tour the home.