
Jim Bevins
RE/MAX Revealty
(380) 204-5693
146 Total Sales
13 in Westerville
$238K - $541K Price Range
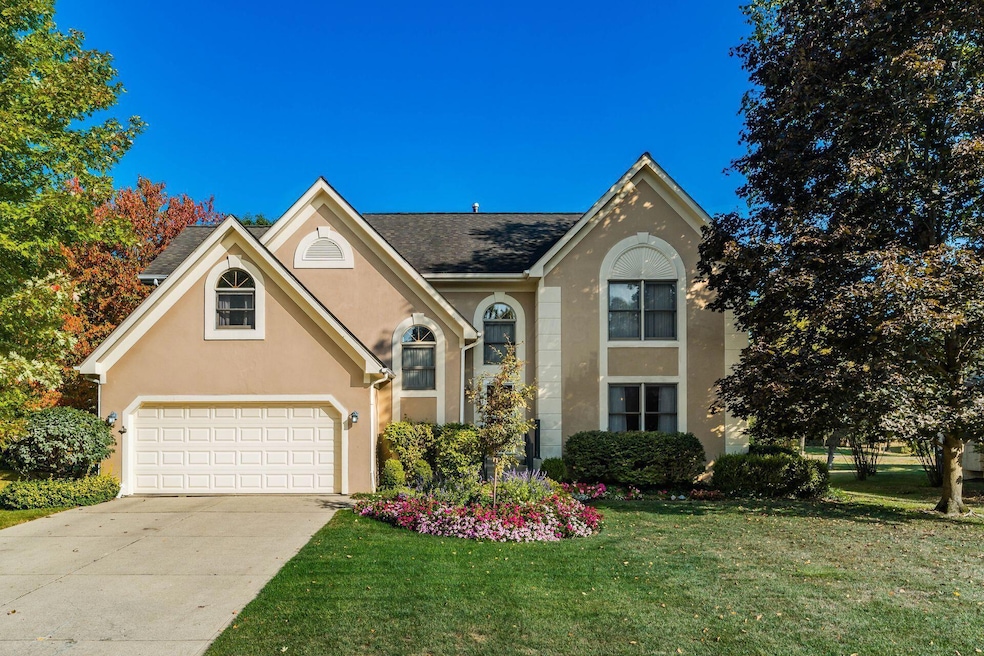


New Price! A Beautiful and meticulously maintained 4BR home just waiting for you to make it yours! Kitchen features new stainless appliances, a center island, pantry and granite countertops. Large primary bedroom with walk in closet. Private primary bathroom showcases ceramic flooring, double sink vanity with granite countertops, shower and spa tub. Vaulted family room with fireplace. Living room. Dining room. First floor laundry. 3-Seasons room opens to a deck and a beautifully landscaped rear yard. Finished rec room in the lower level with second half bath. Workshop with a solid workbench. Wood casement windows throughout. Conveniently located near Hoover Reservoir, I-270, John Glenn Columbus International Airport. New Price! Don't hesitate to see this beauty!
Last Agent to Sell the Property
Coldwell Banker Realty License #447466 Listed on: 09/20/2025
We collect this data history from publicly available records. To have your information removed, we recommend requesting removal directly through your county’s website.
Jim Bevins
RE/MAX Revealty
(380) 204-5693
146 Total Sales
13 in Westerville
$238K - $541K Price Range
Tammy Elliott
RE/MAX ONE
(888) 318-6050
75 Total Sales
1 in Westerville
$470,000 Price
William Briggs
Taylor Made Realty
(380) 214-1969
29 Total Sales
2 in Westerville
$505K - $584K Price Range
Melissa Gilbert
EXP Realty, LLC
(833) 550-1120
31 Total Sales
1 in Westerville
$450,000 Price
Jamie Maze
Fiv Realty Co Ohio LLC
(380) 222-2873
124 Total Sales
14 in Westerville
$191K - $620K Price Range
Kathryn Harr
RE/MAX ONE
(380) 333-5525
230 Total Sales
5 in Westerville
$295K - $408K Price Range
We collect this data history from publicly available records. To have your information removed, we recommend requesting removal directly through your county’s website.
| Date | Type | Sale Price | Title Company |
|---|---|---|---|
| Warranty Deed | $507,500 | Heart Of Gold Title | |
| Deed | $180,800 | -- |
We collect this data history from publicly available records. To have your information removed, we recommend requesting removal directly through your county’s website.
| Date | Status | Loan Amount | Loan Type |
|---|---|---|---|
| Open | $312,881 | FHA | |
| Previous Owner | $135,000 | Adjustable Rate Mortgage/ARM | |
| Previous Owner | $145,000 | Adjustable Rate Mortgage/ARM | |
| Previous Owner | $149,000 | Unknown | |
| Previous Owner | $140,000 | Balloon | |
| Previous Owner | $138,000 | Balloon | |
| Previous Owner | $140,000 | Balloon | |
| Previous Owner | $65,000 | Credit Line Revolving |
We collect this data history from publicly available records. To have your information removed, we recommend requesting removal directly through your county’s website.
| Date | Event | Price | List to Sale | Price per Sq Ft |
|---|---|---|---|---|
| 11/24/2025 11/24/25 | Sold | $507,500 | -2.4% | $187 / Sq Ft |
| 10/05/2025 10/05/25 | Price Changed | $519,900 | -1.0% | $192 / Sq Ft |
| 09/30/2025 09/30/25 | Price Changed | $525,000 | -1.9% | $194 / Sq Ft |
| 09/20/2025 09/20/25 | For Sale | $534,900 | -- | $197 / Sq Ft |
We collect this data history from publicly available records. To have your information removed, we recommend requesting removal directly through your county’s website.
| Year | Tax Paid | Tax Assessment Tax Assessment Total Assessment is a certain percentage of the fair market value that is determined by local assessors to be the total taxable value of land and additions on the property. | Land | Improvement |
|---|---|---|---|---|
| 2025 | $8,060 | $141,820 | $34,930 | $106,890 |
| 2024 | $8,060 | $141,820 | $34,930 | $106,890 |
| 2023 | $7,889 | $141,820 | $34,930 | $106,890 |
| 2022 | $8,425 | $115,640 | $21,000 | $94,640 |
| 2021 | $8,496 | $115,640 | $21,000 | $94,640 |
| 2020 | $8,472 | $115,640 | $21,000 | $94,640 |
| 2019 | $7,371 | $94,990 | $17,500 | $77,490 |
| 2018 | $7,308 | $94,990 | $17,500 | $77,490 |
| 2017 | $7,440 | $94,990 | $17,500 | $77,490 |
| 2016 | $7,630 | $91,010 | $19,850 | $71,160 |
| 2015 | $7,390 | $91,010 | $19,850 | $71,160 |
| 2014 | $7,396 | $91,010 | $19,850 | $71,160 |
| 2013 | $3,516 | $86,660 | $18,900 | $67,760 |
Seller's Agent in 2025
Brenda Pitts
Coldwell Banker Realty
(614) 395-5702
71 Total Sales
JP
Seller Co-Listing Agent in 2025
James Pitts
Coldwell Banker Realty
(614) 939-0808
62 Total Sales
DK
Buyer's Agent in 2025
Dustin Koch
Howard Hanna Real Estate Svcs
(614) 832-4208
6 Total Sales
Source: Columbus and Central Ohio Regional MLS
MLS Number: 225035625
APN: 080-010220
Disclaimer: Certain information contained herein is derived from information provided by parties other than Homes.com. All information provided is deemed reliable, but is not guaranteed to be accurate and should be independently verified.
IDX information is provided exclusively for personal, non-commercial use, and may not be used for any purpose other than to identify prospective properties consumers may be interested in purchasing.
Information is deemed reliable but not guaranteed.
Ask me questions while you tour the home.