
Chelsea Michon
Sine & Monaghan LLC
(586) 701-6358
70 Total Sales
1 in Washington
$449,999 Price
Estimated Value: $280,000 - $349,090
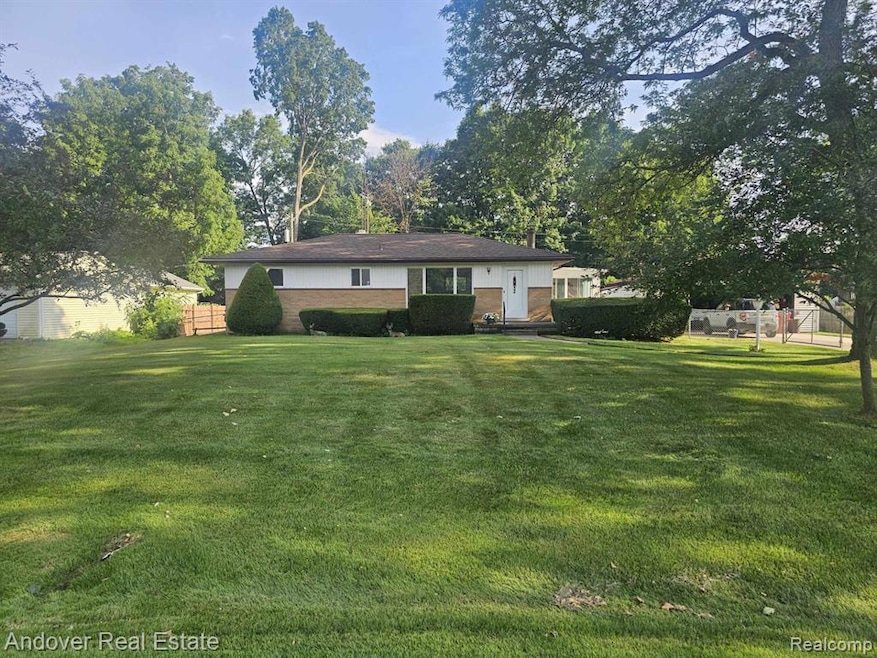
Originally built in 1960.
All new appliances, fully fenced in yard, 3 bedroom 1 bathroom, 2 1/2 car heated garage, fully finished basement, fully working fireplace, and a screen room. List of upgrades and repairs with installed years: *brand new roof on garage and home 2025
*Leaf filter gutters installed 2025
*New skylight windows in kitchen installed 2025
*Industrial brand Trane with tri filter hvac unit and dehumidifer 2019
* New rheem performance electric water heater 2022
*Brand new window blinds 2024
*new carpet and pergo floors 2024
*new sump pump 2024
*bathroom remodeled 2025
* All new appliances in the house included 2024/2025
*basement floor refinished 2024
*50 amp and 30 amp plug installed on garage for EV and camper charging 2024
*brand new outlets and switches 2024
*brand new light fixtures and fans 2024
*fireplace refurbished and fully works 2024
*Fence around house fully repaired and extended on driveway for people with campers 2024
*3rd bedroom was fitted with a all in one washer dryer in 2024 but can be moved back to a bedroom. Combo washer dryer included with appliances
*kitchen was remodeled in 2024
*home fully repainted 2024 This was a family home for decades and very well taken care of. Landscaping and lawn have always been treated and cared for by a 3rd party company. Driveway is cement and in good condition. House has been fully updated and is structural sound. Located in a quiet and safe neighborhood. Walking distance to the famous orchard trail walk and orchard trail ice cream store. Contact for more details or a tour of this beautiful home. all offers are considered. this is a move in ready home. There is a small detached shed on the side of the garage that, as of now, is not included in the sale.
Last Agent to Sell the Property
Andover Real Estate License #6502377975 Listed on: 07/14/2025
We collect this data history from publicly available records. To have your information removed, we recommend requesting removal directly through your county’s website.
Chelsea Michon
Sine & Monaghan LLC
(586) 701-6358
70 Total Sales
1 in Washington
$449,999 Price
Brian Krause
Real Estate One-Clinton Twp
(586) 930-6282
98 Total Sales
3 in Washington
$440K - $650K Price Range
Jack Combs
Keller Williams Realty Lakeside
(586) 666-1547
56 Total Sales
3 in Washington
$340K - $405K Price Range
Monica Iskra
Prime + Property
(947) 900-8161
58 Total Sales
1 in Washington
$280,000 Price
David Godin
LPT Realty
(586) 500-7819
119 Total Sales
1 in Washington
$785,000 Price
Rebecca Brougham
Realty Executives Home Towne
(810) 242-3984
84 Total Sales
1 in Washington
$180,000 Price
We collect this data history from publicly available records. To have your information removed, we recommend requesting removal directly through your county’s website.
| Date | Buyer | Sale Price | Title Company |
|---|---|---|---|
| $290,000 | None Listed On Document | ||
| Luc Irene Kathryn | -- | None Listed On Document | |
| Doss Joseph M | -- | None Listed On Document |
We collect this data history from publicly available records. To have your information removed, we recommend requesting removal directly through your county’s website.
| Date | Status | Borrower | Loan Amount |
|---|---|---|---|
| Open | $233,081 | ||
| Previous Owner | Luc Irene Kathryn | $50,000 | |
| Previous Owner | Luc Irene Kathryn | $25,000 |
We collect this data history from publicly available records. To have your information removed, we recommend requesting removal directly through your county’s website.
| Date | Event | Price | List to Sale | Price per Sq Ft |
|---|---|---|---|---|
| 09/16/2025 09/16/25 | Sold | $290,000 | -3.3% | $160 / Sq Ft |
| 08/20/2025 08/20/25 | Pending | -- | -- | -- |
| 08/15/2025 08/15/25 | Price Changed | $300,000 | -11.8% | $166 / Sq Ft |
| 08/04/2025 08/04/25 | Price Changed | $340,000 | -1.4% | $188 / Sq Ft |
| 07/21/2025 07/21/25 | Price Changed | $345,000 | -6.8% | $191 / Sq Ft |
| 07/16/2025 07/16/25 | Price Changed | $370,000 | -5.1% | $205 / Sq Ft |
| 07/14/2025 07/14/25 | For Sale | $390,000 | -- | $216 / Sq Ft |
We collect this data history from publicly available records. To have your information removed, we recommend requesting removal directly through your county’s website.
| Year | Tax Paid | Tax Assessment Tax Assessment Total Assessment is a certain percentage of the fair market value that is determined by local assessors to be the total taxable value of land and additions on the property. | Land | Improvement |
|---|---|---|---|---|
| 2026 | $2,106 | $145,000 | $0 | $0 |
| 2025 | $1,447 | $123,400 | $0 | $0 |
| 2024 | $14 | $116,300 | $0 | $0 |
| 2023 | $1,332 | $110,000 | $0 | $0 |
| 2022 | $1,851 | $100,800 | $0 | $0 |
| 2021 | $1,810 | $97,100 | $0 | $0 |
| 2020 | $1,233 | $95,400 | $0 | $0 |
| 2019 | $1,661 | $83,400 | $0 | $0 |
| 2018 | $0 | $83,200 | $0 | $0 |
| 2017 | $1,570 | $79,900 | $41,600 | $38,300 |
| 2016 | $1,573 | $79,900 | $0 | $0 |
| 2015 | -- | $61,600 | $0 | $0 |
| 2012 | $1,353 | $53,000 | $0 | $0 |
Seller's Agent in 2025
Scott Rubin
Andover Real Estate
(248) 206-5622
113 Total Sales
Buyer's Agent in 2025
Amanda Bradley
Thrive Realty Company
(734) 716-1371
36 Total Sales
Source: Realcomp
MLS Number: 20251017027
APN: 24-04-27-103-003
Disclaimer: Certain information contained herein is derived from information provided by parties other than Homes.com. All information provided is deemed reliable, but is not guaranteed to be accurate and should be independently verified.
IDX provided courtesy of Realcomp II Ltd. via Ten-X and MLS
Copyright 2026 Realcomp II Ltd. Shareholders
IDX information is provided exclusively for consumers' personal, noncommercial use and may not be used for any purpose other than to identify prospective properties consumers may be interested in purchasing. The accuracy of all information, regardless of source, is not guaranteed or warranted. All information should be independently verified.
Listing Information presented by local MLS brokerage: Ten-X, local REALTOR®- Arlene Richardson - (888)-952-6393
Ask me questions while you tour the home.