
Melody Buffington
Chinowth & Cohen
(539) 233-0362
56 Total Sales
1 in Verdigris
$275,000 Price

Estimated Value: $316,000 - $340,000
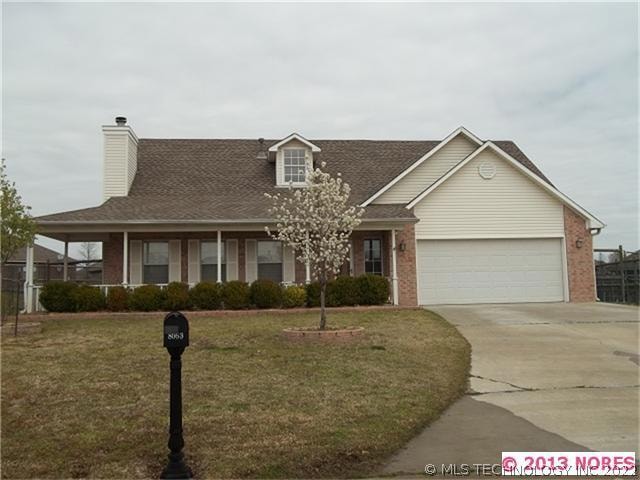
WOW! Large 4 Bd,2.5 bath,Large tiled dining room. Large shed,Hot tub. Master Bedroom Downstairs all other bedrooms upstairs. Verdigris Schools!
Last Buyer's Agent
Barbara Kirby
Inactive Office License #114811
We collect this data history from publicly available records. To have your information removed, we recommend requesting removal directly through your county’s website.
Melody Buffington
Chinowth & Cohen
(539) 233-0362
56 Total Sales
1 in Verdigris
$275,000 Price
Mary Carter
Coldwell Banker Select
(539) 217-2265
230 Total Sales
1 in Verdigris
$145,000 Price
Cindy Jolley
Coldwell Banker Select
(539) 589-1416
128 Total Sales
1 in Verdigris
$230,440 Price
Lisa Goulet
Nassau Ridge Realty
(539) 208-1439
77 Total Sales
3 in Verdigris
$205K - $325K Price Range
Cameron Morgan
MORE Agency
(918) 276-7326
64 Total Sales
3 in Verdigris
$225K - $268K Price Range
Jeanine Koch-Stauffer
Keller Williams Premier
(539) 666-1881
47 Total Sales
1 in Verdigris
$219,000 Price
We collect this data history from publicly available records. To have your information removed, we recommend requesting removal directly through your county’s website.
| Date | Buyer | Sale Price | Title Company |
|---|---|---|---|
| -- | -- | ||
| $67,150 | None Available | ||
| $139,500 | -- | ||
| $20,000 | -- |
We collect this data history from publicly available records. To have your information removed, we recommend requesting removal directly through your county’s website.
| Date | Status | Borrower | Loan Amount |
|---|---|---|---|
| Open | $145,600 | ||
| Previous Owner | $71,600 | ||
| Previous Owner | $34,648 |
We collect this data history from publicly available records. To have your information removed, we recommend requesting removal directly through your county’s website.
| Date | Event | Price | List to Sale | Price per Sq Ft |
|---|---|---|---|---|
| 07/19/2013 07/19/13 | Sold | $118,600 | -15.2% | $55 / Sq Ft |
| 04/05/2013 04/05/13 | Pending | -- | -- | -- |
| 04/05/2013 04/05/13 | For Sale | $139,900 | -- | $65 / Sq Ft |
We collect this data history from publicly available records. To have your information removed, we recommend requesting removal directly through your county’s website.
| Year | Tax Paid | Tax Assessment Tax Assessment Total Assessment is a certain percentage of the fair market value that is determined by local assessors to be the total taxable value of land and additions on the property. | Land | Improvement |
|---|---|---|---|---|
| 2025 | $2,585 | $25,663 | $3,515 | $22,148 |
| 2024 | $2,303 | $24,916 | $3,413 | $21,503 |
| 2023 | $2,303 | $24,190 | $3,139 | $21,051 |
| 2022 | $2,172 | $23,486 | $3,053 | $20,433 |
| 2021 | $2,051 | $22,802 | $2,970 | $19,832 |
| 2020 | $1,996 | $22,649 | $2,970 | $19,679 |
| 2019 | $1,966 | $21,528 | $2,970 | $18,558 |
| 2018 | $2,023 | $22,123 | $2,970 | $19,153 |
| 2017 | $2,011 | $21,939 | $2,970 | $18,969 |
| 2016 | $1,963 | $21,379 | $2,970 | $18,409 |
| 2015 | $1,811 | $20,814 | $2,970 | $17,844 |
| 2014 | $1,867 | $21,318 | $2,970 | $18,348 |
Seller's Agent in 2013
Devi Allison
Nees Realty LLC
(918) 260-2243
34 Total Sales
B
Buyer's Agent in 2013
Barbara Kirby
Inactive Office
Source: MLS Technology
MLS Number: 1309917
APN: 660074602
Disclaimer: Certain information contained herein is derived from information provided by parties other than Homes.com. All information provided is deemed reliable, but is not guaranteed to be accurate and should be independently verified.
IDX information is provided exclusively for personal, non-commercial use, and may not be used for any purpose other than to identify prospective properties consumers may be interested in purchasing.
Information is deemed reliable but not guaranteed.
Ask me questions while you tour the home.