NOT LISTED FOR SALE

8068 Farm Crossing Cir Unit 8068 Powell, OH 43065

Liberty Area

Estimated Value: $359,000 - $380,000

3 Beds
3 Baths
1,824 Sq Ft
1.93 Acre Lot

Sale Details

Date Sold: March 14, 2014

Last sale price $186,900 $102 Per Sq Ft

Est. 96% increase in value since last sale

Current estimated payment $2,685 / mo

29 Days on Market

Highlights

  • Water Views
  • Pond
  • Main Floor Primary Bedroom
  • Clubhouse
  • Wood Flooring
  • End Unit

About This Home

As of March 2014

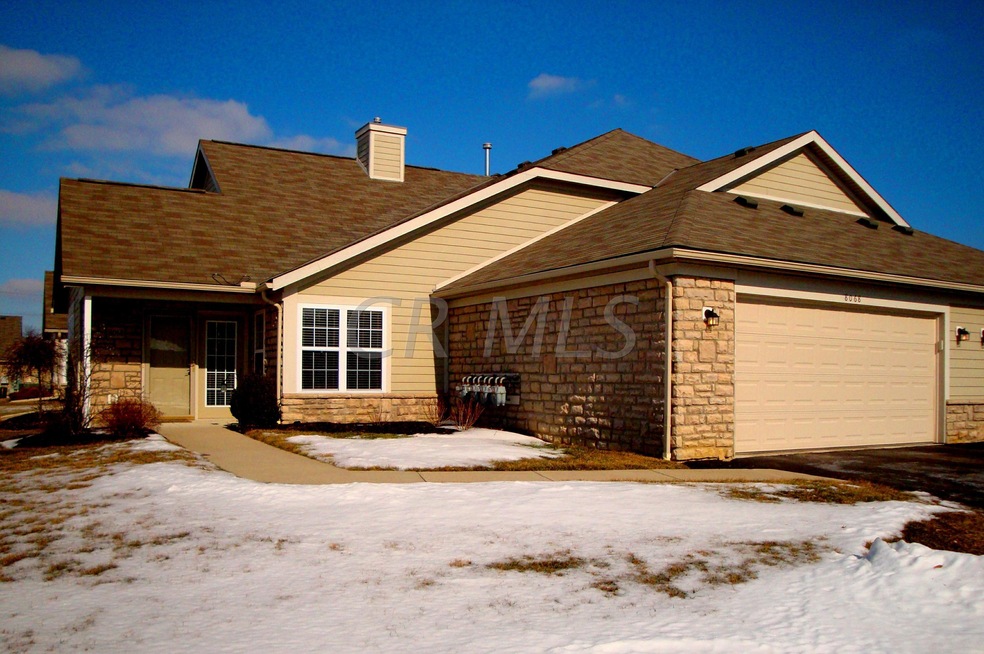
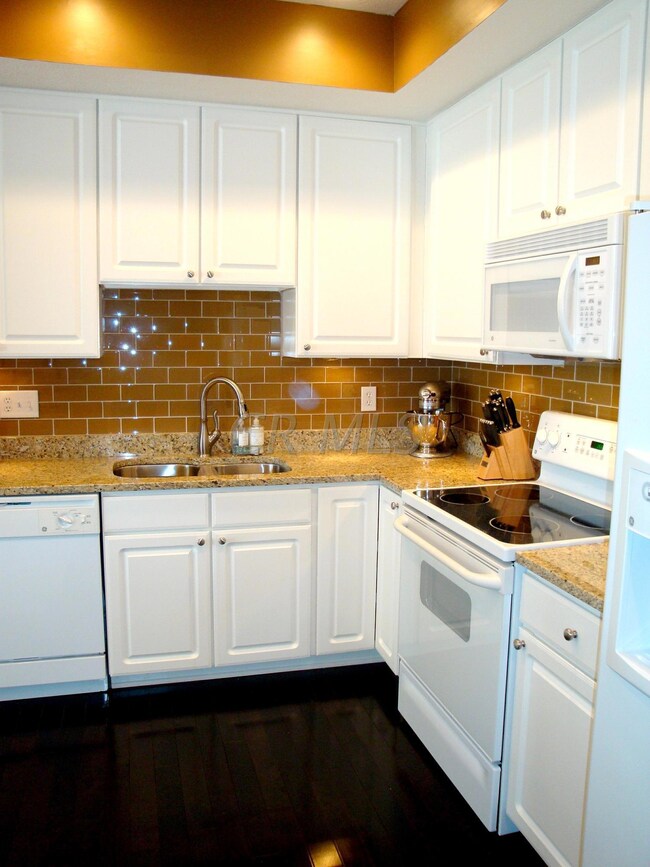
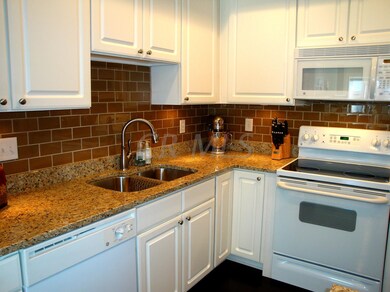
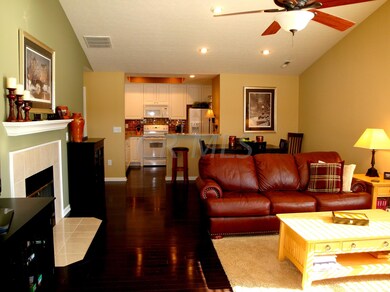
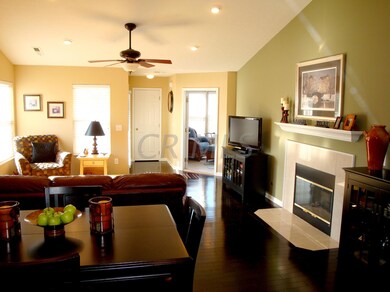
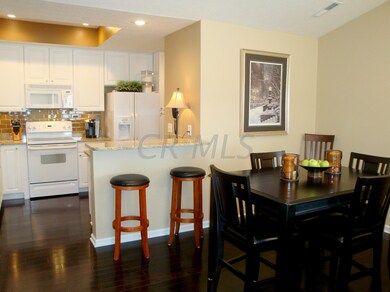
You will LOVE the setting w/a WATER VIEW from your 3-SEASON ROOM and appreciate the many upgrades: True HARDWOOD flooring, GRANITE, TILED bath & more! IMPRESSIVE KITCHEN w/breakfast bar, upgraded fixtures, subway-tile backsplash & under-cabinet lighting. Vaulted great room is warmed by the marble-faced fireplace; white woodwork/6-panel doors; 2'' blinds, & extra large WALK-IN CLOSET W/BUILT-INS in the 1ST Floor Owner's Ste. AMPLE STORAGE thru-out, including under-staircase deep closet. 2nd bedroom is currently being used as DEN W/BUILT-INS! Fabulous unit has had no pets or smokers & is move-in ready w/neutral, decorator colors. A beautiful opportunity!

Last Agent to Sell the Property

Darlene Schaefer

HER, Realtors Listed on: 02/04/2014

Last Buyer's Agent

Rachel Rogers

Cam Taylor Co. Ltd., Realtors License #2013003751

Property Details

Home Type

  • Condominium

Est. Annual Taxes

  • $2,945

Year Built

  • Built in 2004

Lot Details

  • End Unit
  • 1 Common Wall

HOA Fees

  • $254 Monthly HOA Fees

Parking

  • 2 Car Attached Garage
  • Garage Door Opener

Home Design

  • Slab Foundation

Interior Spaces

  • 1,824 Sq Ft Home
  • 2-Story Property
  • Gas Log Fireplace
  • Great Room
  • Water Views
  • Laundry on main level

Kitchen

  • Electric Range
  • Microwave
  • Dishwasher

Flooring

  • Wood
  • Carpet
  • Ceramic Tile

Bedrooms and Bathrooms

  • 3 Bedrooms | 2 Main Level Bedrooms
  • Primary Bedroom on Main
  • Garden Bath

Outdoor Features

  • Pond
  • Patio

Utilities

  • Forced Air Heating and Cooling System
  • Heating System Uses Gas

Listing and Financial Details

  • Home warranty included in the sale of the property
  • Assessor Parcel Number 319-230-02-106-544

Community Details

Overview

  • Association fees include lawn care, insurance, sewer, trash, snow removal
  • Association Phone (614) 781-0055
  • Towne Properties HOA
  • On-Site Maintenance

Amenities

  • Clubhouse

Recreation

  • Community Pool
  • Snow Removal

Property Details

Home Type

Condominium

Est. Annual Taxes

$2,945

Year Built

Built in 2004

Lot Details

1.93 Acres

HOA Fees

$254 per month

Parking

2

Listing Details

  • Type: Residential
  • Accessible Features: No
  • Year Built: 2004
  • Tax Year: 2013
  • Property Sub-Type: Condominium
  • ResoLotFeatures: Water View
  • Reso Association Amenities: Clubhouse, Pool
  • Co List Office Phone: 740-965-1448
  • MLS Status: Closed
  • Subdivision Name: Village at Scioto Reserve
  • Reso Fireplace Features: Gas Log
  • Reso Interior Features: Dishwasher, Electric Range, Garden/Soak Tub, Microwave, Refrigerator
  • Unit Levels: Two
  • New Construction: No
  • Location Property Info List PriceSqFt: 104.11
  • Remarks Misc Hot Sheet Comments: new
  • Air Conditioning Central: Yes
  • Interior Flooring Carpet: Yes
  • Interior Amenities Microwave: Yes
  • Lot Characteristics Water View: Yes
  • Interior Flooring CeramicPorcelain: Yes
  • HOACOA Fee Includes Trash: Yes
  • Foundation:Slab: Yes
  • Interior Amenities Dishwasher: Yes
  • HOACOA Fee Includes Lawn Care: Yes
  • Interior Amenities Electric Range: Yes
  • Interior Amenities GardenSoak Tub: Yes
  • HOACOA Fee Includes Ext Building Maint: Yes
  • HOACOA Fee Includes Snow Removal: Yes
  • CmplexSub Amenities Pool2: Yes
  • HOACOA Fee Includes Sewer: Yes
  • CmplexSub Amenities Clubhouse: Yes
  • Lot Characteristics Pond: Yes
  • Rooms 1st Flr Primary Suite: Yes
  • Rooms 1st Flr Laundry: Yes
  • Levels Two2: Yes
  • Common Walls End Unit: Yes
  • Common Walls 1 Common Wall: Yes
  • Special Features: None
  • Property Sub Type: Condos

Interior Features

  • Entry Level Bedrooms: 2
  • Upstairs Bedrooms: 1
  • Upstairs 1 Full Bathrooms: 1
  • Entry Level Full Bathrooms: 2
  • Entry Level Great Room: 1
  • Utility Space (Entry Level): 1
  • Full Bathrooms: 3
  • Total Bedrooms: 3
  • Fireplace: Yes
  • Flooring: Wood, Carpet, Ceramic/Porcelain
  • Main Level Bedrooms: 2
  • General Property Info Baths FH: 3.0
  • Other Rooms:Great Room: Yes
  • Fireplace:Gas Log: Yes

Exterior Features

  • Home Warranty: Yes
  • Common Walls: End Unit, 1 Common Wall
  • Foundation Details: Slab
  • Patio And Porch Features: Patio
  • Patio and Porch Features Patio: Yes

Garage/Parking

  • Attached Garage: Yes
  • Garage Spaces: 2.0
  • Attached Garage: Yes
  • Parking Features: Garage Door Opener, Attached Garage
  • Parking Features 2 Car Garage: Yes
  • Parking Features Attached Garage: Yes

Utilities

  • Heating: Forced Air
  • Cooling: Central Air
  • Cooling Y N: Yes
  • HeatingYN: Yes
  • Heating:Forced Air: Yes
  • Heating:Gas2: Yes

Condo/Co-op/Association

  • Contact Name: Towne Properties
  • Association Fee: 254.0
  • Association Fee Frequency: Monthly
  • Phone: 614-781-0055
  • Association: Yes

Fee Information

  • Association Fee Includes: Lawn Care, Insurance, Sewer, Trash, Snow Removal

Schools

  • Junior High Dist: BUCKEYE VALLEY LSD 2102 DEL CO.

Lot Info

  • Parcel Number: 319-230-02-106-544

Tax Info

  • Tax Annual Amount: 2945.0

Ownership History

We collect this data history from publicly available records. To have your information removed, we recommend requesting removal directly through your county’s website.

Date Name Owned For Owner Type

Purchase Details

Closed on
May 29, 2019
Sold by
Bought by
Current Estimated Value
$366,788

Home Financials for this Owner

Home Financials are based on the most recent Mortgage that was taken out on this home.
Original Mortgage
$136,500
Interest Rate
0.042%
Mortgage Type
New Conventional

Purchase Details

Listed on
Feb 4, 2014
Closed on
Mar 14, 2014
Sold by
Bought by
Seller's Agent
Darlene Schaefer
HER, Realtors
Buyer's Agent
Rachel Rogers
Cam Taylor Co. Ltd., Realtors
List Price
$189,900
Sold Price
$186,900
Premium/Discount to List
-$3,000
-1.58%

Home Financials for this Owner

Home Financials are based on the most recent Mortgage that was taken out on this home.
Avg. Annual Appreciation
5.59%
Original Mortgage
$177,500
Interest Rate
0.0425%
Mortgage Type
FHA

Purchase Details

Closed on
Nov 10, 2004
Sold by
Bought by

Home Financials for this Owner

Home Financials are based on the most recent Mortgage that was taken out on this home.
Original Mortgage
$150,100
Interest Rate
0.0487%
Mortgage Type
Purchase Money Mortgage
Source: Public Records

Range of Values:

--
Value Increase
--
Percent Increase
--
Adjusted for Inflation
Collateral Analytics

Collateral Analytics Collateral Analytics AVMs (Automated Valuation Model) employ a number of statistical approaches combined with neighborhood-specific comparable selection guarantees the most up-to-date and precise valuations.

Not Available

Collateral Analytics does not have data for the current month. Please view the chart for historical values.

ICE

ICE Mortgage Technology ICE Mortgage Technology’s AVM (Automated Valuation Model) is a state-of-the-art online residential property valuation tool that provides a quick and accurate estimate of the value of almost any home in the U.S.

Not Available

ICE Mortgage Technology does not have data for the current month. Please view the chart for historical values.

First American

First American First American Data & Analytics’ next-generation AVM combines unrivaled data assets with a blended ensemble of valuation models to produce highly accurate, reliable valuations you can trust.

Not Available

First American does not have data for the current month. Please view the chart for historical values.

Quantarium

Quantarium Quantarium’s valuation service, repeatedly proven the industry’s most accurate and comprehensive, is supercharged with a self-learning and auto-tuning AI engine that continually becomes smarter and more accurate as it processes daily inputs from the industry’s leading RE data lake.

Not Available

Quantarium does not have data for the current month. Please view the chart for historical values.

Average Value
Not Available
List Price
Sold Price
Create a Home Valuation Report for This Property
The Home Valuation Report is an in-depth analysis detailing your home's value as well as a comparison with similar homes in the area

Home Values in the Area

Source: Public Records

Average Home Value in this Area


Source: Public Records

Purchase History

We collect this data history from publicly available records. To have your information removed, we recommend requesting removal directly through your county’s website.

Date Buyer Sale Price Title Company
$182,000 Expedient Title
$186,900 First Ohio Title Ins Box
$187,700 --
Source: Public Records

Mortgage History

We collect this data history from publicly available records. To have your information removed, we recommend requesting removal directly through your county’s website.

Date Status Borrower Loan Amount
Open $136,500
Closed $177,500
Closed $169,734
Closed $178,898
Closed $150,100
Source: Public Records

Property History

We collect this data history from publicly available records. To have your information removed, we recommend requesting removal directly through your county’s website.

Date Event Price List to Sale Price per Sq Ft
03/14/2014 03/14/14 Sold $186,900 -1.6% $102 / Sq Ft
02/12/2014 02/12/14 Pending -- -- --
02/03/2014 02/03/14 For Sale $189,900 -- $104 / Sq Ft
Source: Columbus and Central Ohio Regional MLS

Tax History

We collect this data history from publicly available records. To have your information removed, we recommend requesting removal directly through your county’s website.

Year Tax Paid Tax Assessment Tax Assessment Total Assessment is a certain percentage of the fair market value that is determined by local assessors to be the total taxable value of land and additions on the property. Land Improvement
2025 $5,007 $108,120 $20,480 $87,640
2024 $4,940 $108,120 $20,480 $87,640
2023 $4,936 $108,120 $20,480 $87,640
2022 $3,680 $74,410 $14,000 $60,410
2021 $3,682 $74,410 $14,000 $60,410
2020 $3,701 $74,410 $14,000 $60,410
2019 $3,261 $62,340 $14,000 $48,340
2018 $3,303 $62,340 $14,000 $48,340
2017 $3,027 $56,000 $12,600 $43,400
2016 $2,818 $56,000 $12,600 $43,400
2015 $2,938 $56,000 $12,600 $43,400
2014 $2,864 $56,000 $12,600 $43,400
2013 $2,945 $56,000 $12,600 $43,400
Source: Public Records

Agents Affiliated with this Home

  • Section Image
See All Agents

Map

Source: Columbus and Central Ohio Regional MLS

MLS Number: 214010179

Columbus and Central Ohio Regional MLS

APN: 319-230-02-106-544

Your Personal Tour Guide

Ask me questions while you tour the home.