NOT LISTED FOR SALE

807 Deering Rd Unit 7D Pasadena, MD 21122

Pasadena Area
2 Beds
1 Bath
1,000 Sq Ft
436 Sq Ft Lot

Highlights

  • Traditional Floor Plan
  • Galley Kitchen
  • Central Heating
  • Traditional Architecture
  • Level Entry For Accessibility
  • Dining Area

About This Home

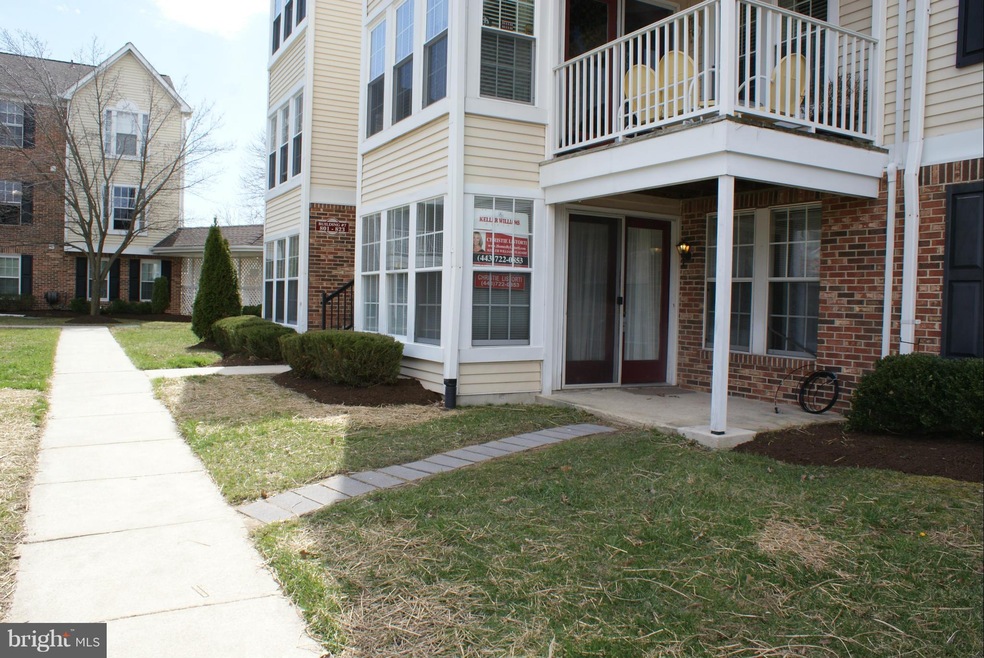
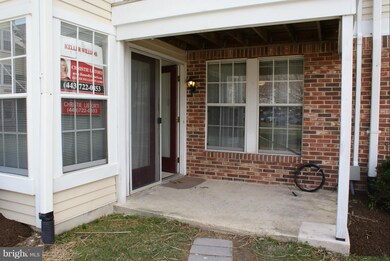
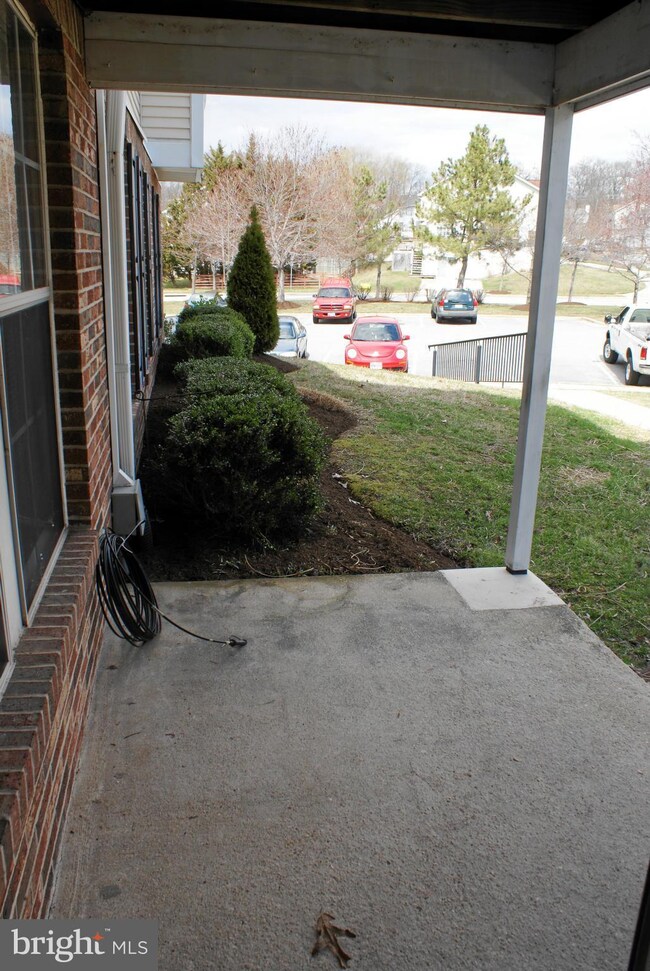
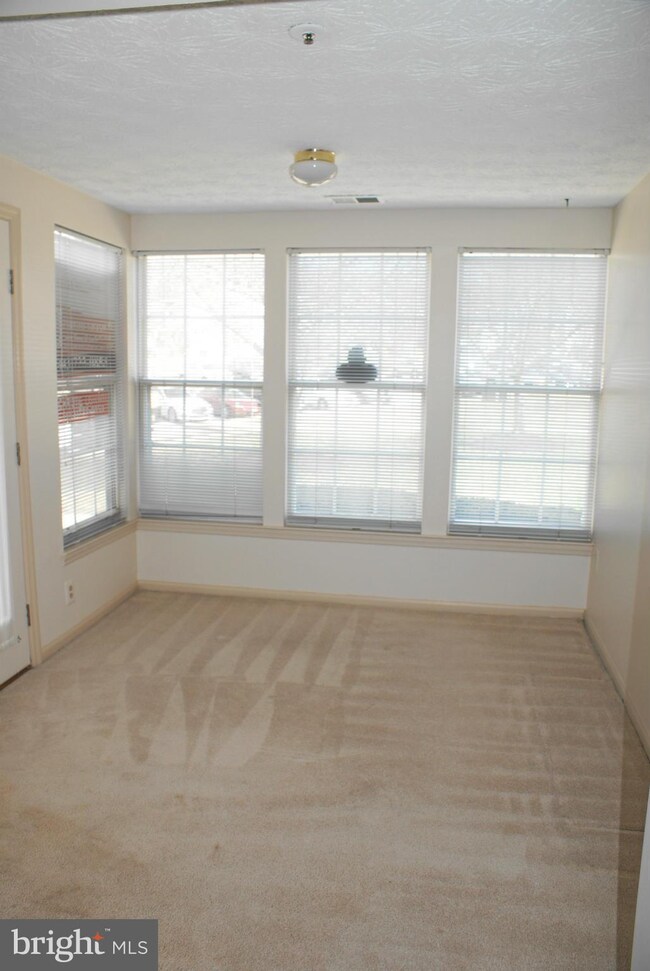
GROUND LEVEL CONDO W/ PATIO, 24HR LOCKED MAIN DOOR. SPACIOUS LIVING ROOM, DINING ROOM & KITCHEN AREA. LARGE MASTER BEDROOM W/ 2 CLOSETS. UPDATED BATHROOM, NEUTRAL PAINT AND CARPETING THROUGHOUT. CONDO BUILDING BACKS TO WOODED AREA, GREAT LOCATION, CONVENIENT TO ALL MAJOR ROUTES. CONDO ASSOC. MAINTAINS THE BUILDINGS AND GROUNDS BEAUTIFULLY. MUST SEE!

Last Agent to Sell the Property

Christie Listorti

(410) 255-3690 ctlistorti@gmail.com Douglas Realty, LLC License #645520 Listed on: 03/28/2015

Douglas Realty, LLC

Last Buyer's Agent

Ben Antkowiak

(866) 987-3937 info@godouglasrealty.com Douglas Realty LLC

Douglas Realty LLC
Create a Home Valuation Report for This Property
The Home Valuation Report is an in-depth analysis detailing your home's value as well as a comparison with similar homes in the area

Property Details

Home Type

  • Condominium

Est. Annual Taxes

  • $1,880

Year Built

  • Built in 1989

Lot Details

  • 436

HOA Fees

  • $180 Monthly HOA Fees

Home Design

  • Traditional Architecture
  • Brick Exterior Construction
  • Vinyl Siding

Interior Spaces

  • 1,000 Sq Ft Home
  • Property has 1 Level
  • Traditional Floor Plan
  • Dining Area
  • Galley Kitchen

Bedrooms and Bathrooms

  • 2 Main Level Bedrooms
  • 1 Full Bathroom

Accessible Home Design

  • Level Entry For Accessibility

Schools

  • Jacobsville Elementary School
  • Chesapeake Bay Middle School
  • Chesapeake High School

Utilities

  • Cooling Available
  • Central Heating
  • Heat Pump System
  • Electric Water Heater

Community Details

  • Association fees include water, insurance, lawn maintenance
  • Low-Rise Community
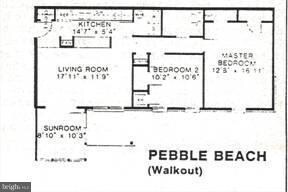
  • Deerfield Subdivision, Pebble Beach Floorplan
  • Deerfield Condo Assoc. Community
  • The community has rules related to covenants

Listing and Financial Details

  • Assessor Parcel Number 020322690059824

Property Details

Home Type

Condominium

Est. Annual Taxes

$1,880

Year Built

Built in 1989

Lot Details

436 Sq Ft Lot

HOA Fees

$180 per month

Listing Details

  • Standard Status: Closed
  • Property Type: Residential
  • Structure Type: Unit/Flat/Apartment
  • Unit Building Type: Garden 1 - 4 Floors
  • Architectural Style: Traditional
  • Accessibility Features: Level Entry - Main
  • Ownership: Condominium
  • Historic: No
  • New Construction: No
  • Story List: Main
  • Expected On Market: 2015-03-28
  • Year Built: 1989
  • Special Features: VirtualTour
  • Property Sub Type: Condos

Interior Features

  • Interior Amenities: Dining Area, Kitchen - Galley, Floor Plan - Traditional
  • Fireplace: No
  • Entry Location: Patio
  • Levels Count: 1
  • Basement: No
  • Living Area Units: Square Feet
  • Total Sq Ft: 1000
  • Living Area Sq Ft: 1000
  • Price Per Sq Ft: 173.90
  • Above Grade Finished Sq Ft: 1000
  • Above Grade Finished Area Units: Square Feet

Beds/Baths

  • Bedrooms: 2
  • Main Level Bedrooms: 2
  • Total Bathrooms: 1
  • Full Bathrooms: 1
  • Main Level Bathrooms: 1.00
  • Main Level Full Bathrooms: 1

Exterior Features

  • Other Structures: Above Grade
  • Construction Materials: Vinyl Siding, Brick
  • Pool Private: No
  • Water Access: No
  • Waterfront: No
  • Water Oriented: No
  • Pool: No Pool
  • Tidal Water: No
  • Water View: No

Garage/Parking

  • Garage: No
  • Parking Features: General Common Elements

Utilities

  • Refuse: 298.00
  • Central Air Conditioning: No
  • Cooling Fuel: Electric
  • Cooling Type: Heat Pump(s)
  • Cooling: Yes
  • Heating Fuel: Electric
  • Heating Type: Central
  • Heating: Yes
  • Hot Water: Electric
  • Sewer/Septic System: Public Sewer
  • Water Source: Public

Condo/Co-op/Association

  • Condo Co-Op Association: Yes
  • Condo Co-Op Fee: 180.00
  • Condo Co-Op Fee Frequency: Monthly
  • HOA Condo Co-Op Fee Includes: Water, Insurance, Lawn Maintenance
  • HOA Condo Co-Op Rules: Covenants
  • HOA: No
  • Senior Community: No

Schools

  • Elementary School: JACOBSVILLE
  • High School: CHESAPEAKE
  • Middle Or Junior School: CHESAPEAKE BAY

Lot Info

  • Improvement Assessed Value: 75000.00
  • Land Assessed Value: 75000.00
  • Property Attached Yn: Yes
  • Zoning: R5

Rental Info

  • Vacation Rental: No

Tax Info

  • Assessor Parcel Number: 15219687
  • Tax Annual Amount: 1880.50
  • Assessor Parcel Number: 020322690059824
  • County Tax Payment Frequency: Annually
  • Tax Year: 2014

MLS Schools

  • School District Name: ANNE ARUNDEL COUNTY PUBLIC SCHOOLS

Ownership History

We collect this data history from publicly available records. To have your information removed, we recommend requesting removal directly through your county’s website.

Date Name Owned For Owner Type

Purchase Details

Listed on
Mar 28, 2015
Closed on
Jul 2, 2015
Sold by
Francovitch Dorothy
Bought by
Seller's Agent
Christie Listorti
Douglas Realty, LLC
Buyer's Agent
Ben Antkowiak
Douglas Realty LLC
List Price
$179,000
Sold Price
$160,000
Premium/Discount to List
-$19,000
-10.61%

Home Financials for this Owner

Home Financials are based on the most recent Mortgage that was taken out on this home.
Original Mortgage
$95,000
Outstanding Balance
$70,603
Interest Rate
3.37%
Mortgage Type
Adjustable Rate Mortgage/ARM

Purchase Details

Closed on
Jul 27, 2001
Sold by
Ingino Barbara A
Bought by
Francovitch Dorothy F

Purchase Details

Closed on
Sep 22, 1998
Sold by
King Barbara A
Bought by
Ingino Barbara A
Source: Public Records

Tax History

We collect this data history from publicly available records. To have your information removed, we recommend requesting removal directly through your county’s website.

Year Tax Paid Tax Assessment Tax Assessment Total Assessment is a certain percentage of the fair market value that is determined by local assessors to be the total taxable value of land and additions on the property. Land Improvement
2026 $2,057 $201,667
2025 $2,057 $188,333
2024 $1,922 $175,000 $87,500 $87,500
2023 $1,916 $175,000 $87,500 $87,500
2022 $1,829 $175,000 $87,500 $87,500
2021 $944 $175,000 $87,500 $87,500
2020 $3,532 $168,333 $0 $0
2019 $3,280 $161,667 $0 $0
2018 $1,572 $155,000 $77,500 $77,500
2017 $1,563 $153,333 $0 $0
2016 -- $151,667 $0 $0
2015 -- $150,000 $0 $0
2014 -- $150,000 $0 $0
Source: Public Records

Agents Affiliated with this Home

  • Section Image
  • Section Image
See All Agents

Map

Source: Bright MLS

MLS Number: 1001268493

Bright MLS

APN: 03-226-90059824

Your Personal Tour Guide

Ask me questions while you tour the home.