
Shaye Zakotnik
Washington Fine Properties, LLC
(240) 624-7185
51 Total Sales
2 in Michigan Park
$555K - $840K Price Range

Estimated Value: $684,485
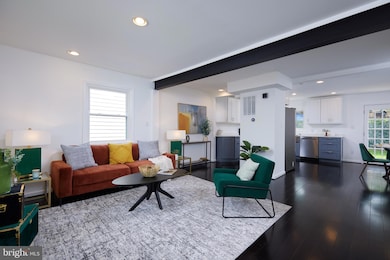
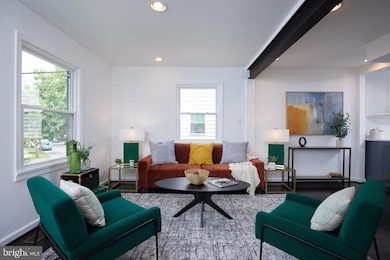
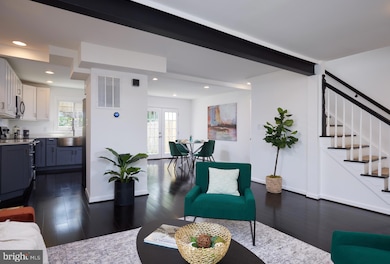
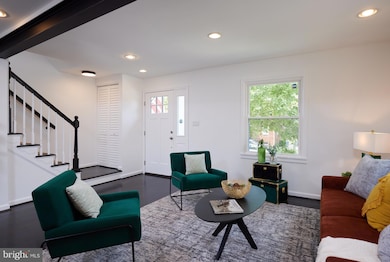
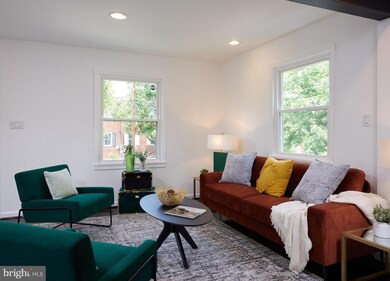
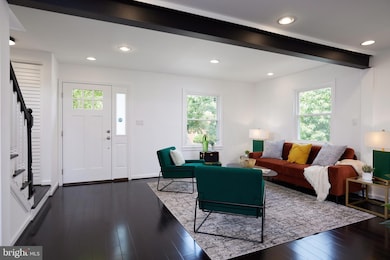
Quintessentially DC! This supremely stylish, semi-detached three-bedroom, three-bathroom home is nearly new and ready for its next chapter! Fully renovated in 2018, lovingly maintained, upgraded throughout its ownership, and recently refreshed, 807 Delafield sits only a half mile to the Metro, checks all of the boxes, and is truly TURN KEY (#delafieldofdreams)! Approach a quiet, one-way, tree-lined street to your very own urban oasis. A lush blend of trees, bushes, native flowers, and a pop of color makes your acquaintance as you enter an open, sun-filled and most functional floor plan that flows seamlessly across all three levels. Original details mix marvelously with modern appointments to create a genuine sense of character, striking an exciting balance between classic DC charm and a more contemporary aesthetic. Enjoy the bountiful array of large windows and the wide-open, sprawling main level with plenty of room for living, dining, cooking, maxing, and relaxing! A perfectly placed double-glass door guides you from the kitchen into a most magical, enchanting (and fully fenced!) backyard, filled with lovely landscaping – mature trees, grassy areas, a canopy of solar rope lights, a large stone patio, and oversized storage shed. Just delightful for playing, relaxing, grilling, gardening, and entertaining! Ascend to the upper level to find three amply sized bedrooms, so much wonderful closet space, and two tastefully renovated full bathrooms, including the super spacious primary bedroom (with room for a King-sized bed!) with its very own custom closet and ensuite bathroom. Descend to the lower level where you will find a large, most versatile fully-finished space, also equipped with a full bathroom and an abundance of storage – perhaps a cozy den, guest room, gym, rec room, or anything! Did we mention it’s electric (#boogiewoogie)?! Solar panels roost atop this all-electric abode which provides a supremely reduced power bill. The home is a VIBE! As is the surrounding neighborhood and community – green spaces (Fort Circle Park, Metropolitan Branch Trail), public and charter schools, daycare centers, playgrounds and rec centers (North Michigan Park – game changer!), a fantastic gym (OneLife Fitness), a newly built public library, and a multitude of grocery stores to choose from (Aldi, Trader Joe’s, Giant, Yes! Organic Market) lay right outside your doorstep! Perhaps a quick jaunt to the farmer’s market, Brookland Arts Walk, and or local events? Don’t mind if we do! With its proximity to so many incredible shops, restaurants, and watering holes, there are endless places to dine, shop, caffeinate, and relax. Not to mention the continuing development, Art Place Fort Totten! So much so close to home! Talk about convenience - public transportation is right at your fingertips! Fort Totten Metro is only half a mile away (Red and Green lines), along with Capital Bikeshare and plenty of bus routes! Ample street parking combined with off-street parking for at least two cars is easily accessed in the front of the home making venturing out a breeze. Enjoy a life of tranquility at this ultra chic urban offering!
Last Agent to Sell the Property
(202) 299-0424 chrisplogrealestate@gmail.com Long & Foster Real Estate, Inc. License #676333 Listed on: 06/12/2025
Last Buyer's Agent
Andre Margutti
(202) 759-7581 andre@marguttiproperties.com Redfin Corp License #630206
We collect this data history from publicly available records. To have your information removed, we recommend requesting removal directly through your county’s website.
Shaye Zakotnik
Washington Fine Properties, LLC
(240) 624-7185
51 Total Sales
2 in Michigan Park
$555K - $840K Price Range
Mindy Skelly
Compass
(347) 252-9984
57 Total Sales
1 in Michigan Park
$476,000 Price
Candace Dantzler
Compass
(202) 929-6347
62 Total Sales
1 in Michigan Park
$865,000 Price
Rashi Givens
Innovative Touch Realty, LLC
(844) 685-0210
31 Total Sales
1 in Michigan Park
$590,000 Price
Rick Woler
Compass
(445) 455-2350
168 Total Sales
2 in Michigan Park
$565K - $740K Price Range
Robert Sanders
TTR Sotheby's International Realty
(855) 910-5762
270 Total Sales
1 in Michigan Park
$650,000 Price
We collect this data history from publicly available records. To have your information removed, we recommend requesting removal directly through your county’s website.
| Date | Buyer | Sale Price | Title Company |
|---|---|---|---|
| $660,000 | First American Title Insurance | ||
| Simmons Noah N | $609,000 | Kvs Title Llc | |
| Potomac Evolution Llc | $360,000 | Abonar Title Company Llc |
We collect this data history from publicly available records. To have your information removed, we recommend requesting removal directly through your county’s website.
| Date | Status | Borrower | Loan Amount |
|---|---|---|---|
| Open | $627,000 | ||
| Previous Owner | Simmons Noah N | $487,200 | |
| Previous Owner | Potomac Evolution Llc | $352,000 |
We collect this data history from publicly available records. To have your information removed, we recommend requesting removal directly through your county’s website.
| Date | Event | Price | List to Sale | Price per Sq Ft | Prior Sale |
|---|---|---|---|---|---|
| 07/24/2025 07/24/25 | Sold | $660,000 | -5.7% | $358 / Sq Ft | |
| 06/23/2025 06/23/25 | Pending | -- | -- | -- | |
| 06/12/2025 06/12/25 | For Sale | $699,999 | +14.9% | $380 / Sq Ft | |
| 08/31/2018 08/31/18 | Sold | $609,000 | -1.6% | $491 / Sq Ft | View Prior Sale |
| 08/03/2018 08/03/18 | Pending | -- | -- | -- | |
| 07/27/2018 07/27/18 | For Sale | $619,000 | +71.9% | $499 / Sq Ft | |
| 02/16/2018 02/16/18 | Sold | $360,000 | -11.1% | $290 / Sq Ft | View Prior Sale |
| 01/30/2018 01/30/18 | Pending | -- | -- | -- | |
| 01/30/2018 01/30/18 | For Sale | $405,000 | -- | $327 / Sq Ft |
We collect this data history from publicly available records. To have your information removed, we recommend requesting removal directly through your county’s website.
| Year | Tax Paid | Tax Assessment Tax Assessment Total Assessment is a certain percentage of the fair market value that is determined by local assessors to be the total taxable value of land and additions on the property. | Land | Improvement |
|---|---|---|---|---|
| 2025 | $5,623 | $706,480 | $332,070 | $374,410 |
| 2024 | $5,218 | $700,880 | $330,420 | $370,460 |
| 2023 | $4,999 | $672,130 | $321,390 | $350,740 |
| 2022 | $4,753 | $637,870 | $300,330 | $337,540 |
| 2021 | $4,587 | $615,970 | $292,860 | $323,110 |
| 2020 | $4,498 | $604,830 | $287,580 | $317,250 |
| 2019 | $3,667 | $594,020 | $263,070 | $330,950 |
| 2018 | $3,335 | $392,310 | $0 | $0 |
| 2017 | $3,091 | $363,630 | $0 | $0 |
| 2016 | $2,953 | $347,430 | $0 | $0 |
| 2015 | $2,649 | $311,680 | $0 | $0 |
| 2014 | $2,364 | $278,150 | $0 | $0 |
Seller's Agent in 2025
Christopher Plog
Long & Foster
(240) 687-8454
2 in this area
45 Total Sales
AM
Buyer's Agent in 2025
Andre Margutti
Redfin Corp
Seller's Agent in 2018
Kendra Whitaker
Samson Properties
(202) 487-3675
9 Total Sales
Buyer's Agent in 2018
Joshua Oliver
Samson Properties
(202) 368-1636
1 in this area
22 Total Sales
Source: Bright MLS
MLS Number: DCDC2204882
APN: 3786-0019
Disclaimer: Certain information contained herein is derived from information provided by parties other than Homes.com. All information provided is deemed reliable, but is not guaranteed to be accurate and should be independently verified.
The data relating to real estate for sale on this website appears in part through the BRIGHT Internet Data Exchange program, a voluntary cooperative exchange of property listing data between licensed real estate brokerage firms, and is provided by BRIGHT through a licensing agreement.
Listing information is from various brokers who participate in the Bright MLS IDX program and not all listings may be visible on the site.
The property information being provided on or through the website is for the personal, non-commercial use of consumers and such information may not be used for any purpose other than to identify prospective properties consumers may be interested in purchasing.
Some properties which appear for sale on the website may no longer be available because they are for instance, under contract, sold or are no longer being offered for sale.
Property information displayed is deemed reliable but is not guaranteed.
Copyright 2026 Bright MLS, Inc.
Ask me questions while you tour the home.