
Lisa McCoy
CENTURY 21 Scheetz
(833) 323-0946
120 Total Sales
3 in Anderson
$65K - $75K Price Range
Estimated Value: $99,034
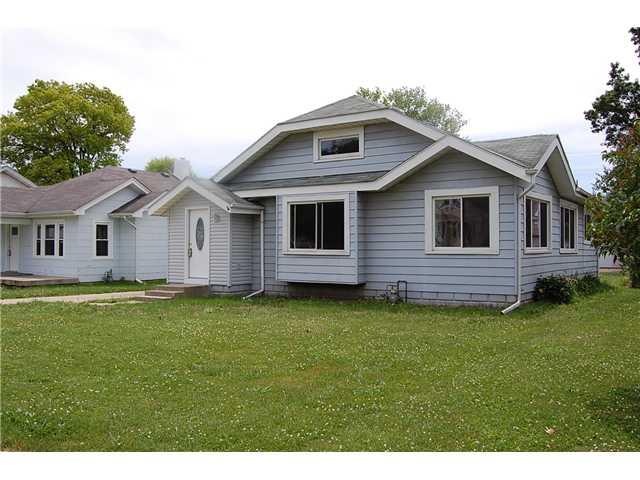
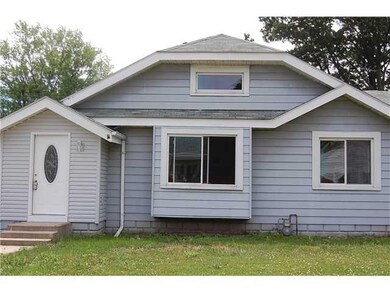
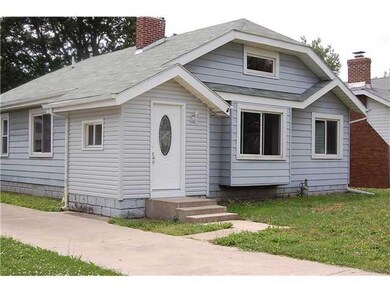
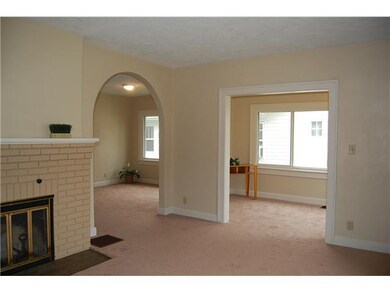
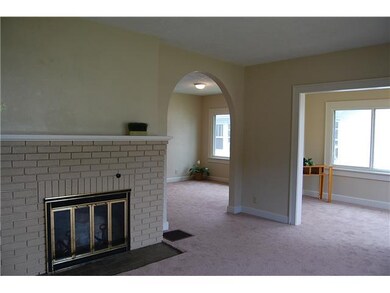
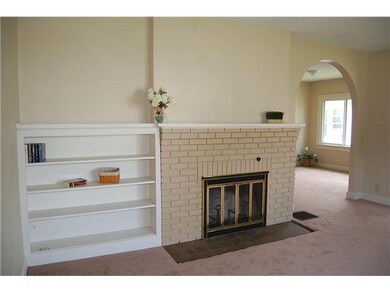
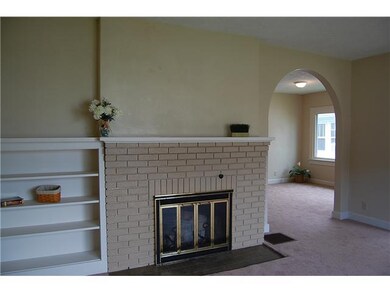
Neat. Sweet. Complete. Simply move into this completely updated home. New windows, carpet, plus a remodeled bath. Brick fireplace and built in bookshelves in living room. Arched doorway to formal dining room, plus a den, too. Charm and character flow in this 3 bedroom home. Great southside location, and close to shopping.
Last Agent to Sell the Property
RE/MAX Real Estate Solutions License #RB14041975 Listed on: 06/13/2012
Last Buyer's Agent
Angela Strickler
Lisa McCoy
CENTURY 21 Scheetz
(833) 323-0946
120 Total Sales
3 in Anderson
$65K - $75K Price Range
Amber Lents
Keller Williams Indy Metro NE
(833) 599-1918
142 Total Sales
2 in Anderson
$92K - $240K Price Range
Sean Carney
F.C. Tucker Company
(463) 210-1594
64 Total Sales
1 in Anderson
$225,000 Price
Herb Rice
Epique Inc
(855) 524-0601
126 Total Sales
1 in Anderson
$140,000 Price
Lora Reynolds
Epique Inc
(833) 611-1458
680 Total Sales
1 in Anderson
$224,900 Price
Aubrey Walters
eXp Realty LLC
(844) 769-3173
69 Total Sales
1 in Anderson
$101,500 Price
We collect this data history from publicly available records. To have your information removed, we recommend requesting removal directly through your county’s website.
| Date | Event | Price | List to Sale | Price per Sq Ft |
|---|---|---|---|---|
| 12/18/2012 12/18/12 | Sold | $42,500 | 0.0% | $24 / Sq Ft |
| 10/04/2012 10/04/12 | Pending | -- | -- | -- |
| 06/13/2012 06/13/12 | For Sale | $42,500 | -- | $24 / Sq Ft |
Seller's Agent in 2012
Diane Wilson
RE/MAX Real Estate Solutions
(765) 425-3447
138 Total Sales
A
Buyer's Agent in 2012
Angela Strickler
A
Buyer's Agent in 2012
Angie Strickler
Dropped Members
Source: MIBOR Broker Listing Cooperative®
MLS Number: 21181720
APN: 48-12-19-203-175.000-003
Disclaimer: Certain information contained herein is derived from information provided by parties other than Homes.com. All information provided is deemed reliable, but is not guaranteed to be accurate and should be independently verified.
All data is obtained from various sources and may not have been verified by broker or MLS GRID. Supplied Open House Information is subject to change without notice. All information should be independently reviewed and verified for accuracy. Properties may or may not be listed by the office/agent presenting the information. Some IDX listings have been excluded from this website.
Listings courtesy of MIBOR Broker Listing Cooperative® as distributed by MLS GRID.
Based on information submitted to the MLS GRID
Ask me questions while you tour the home.