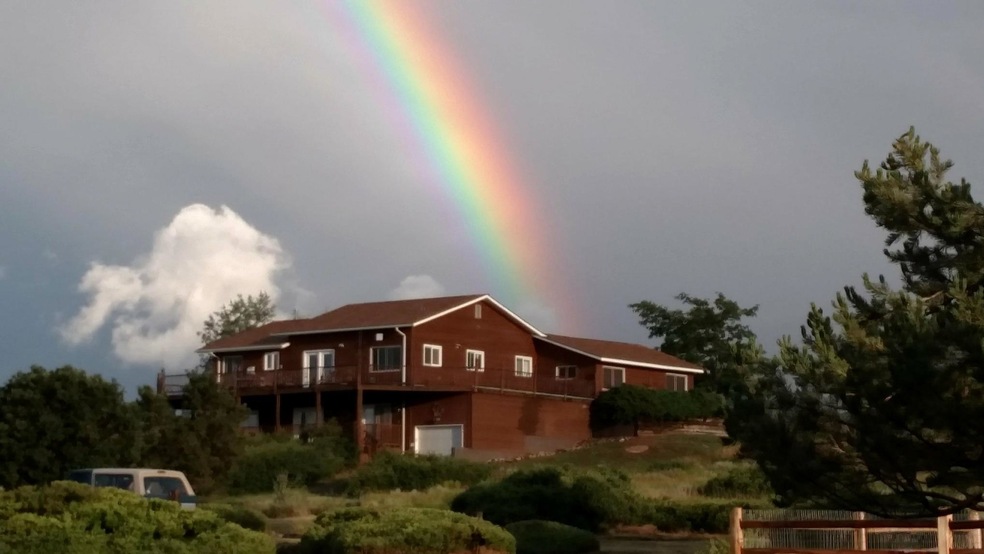
NOT LISTED FOR SALE

807 E Field St La Veta, CO 81055

3 Beds
2.5 Baths
3,184 Sq Ft
1996 Built

Sale Details

Date Sold: October 5, 2018

Last sale price $330,000 $104 Per Sq Ft

92 Days on Market

Highlights

  • Sitting Area In Primary Bedroom
  • Fireplace in Primary Bedroom
  • Wood Flooring
  • Lake View
  • Deck
  • Lawn

About This Home

As of October 2018

Wahatoya Peaks and Valley views from this ''in-town'' property. Country setting near Wahatoya Lake for this newer La Veta home. Beautiful hardwood floors, open floor plan and 10 ft. ceiling opens expansive options for your personal space. Also affords nice separation of comfortable living too. Large enough for all your family or guests and still have a large bonus room for hobby, art or work space. Cozy fireplace in Master Suite and another beautiful large fireplace in family entertainment room. Take your daily walks around beautiful Wahatoya Lake, less than 5 minutes from your doorstep.

Last Agent to Sell the Property

Jerry Henson

Bachman & Associates Listed on: 04/16/2018

Last Buyer's Agent

Heather McDonald

Code of the West Real Estate LLC License #FA.100069317

Create a Home Valuation Report for This Property
The Home Valuation Report is an in-depth analysis detailing your home's value as well as a comparison with similar homes in the area

Home Details

Home Type

  • Single Family

Est. Annual Taxes

  • $2,041

Year Built

  • Built in 1996

Parking

  • 1 Car Attached Garage

Property Views

  • Lake
  • Mountain
  • Valley

Home Design

  • Frame Construction
  • Asphalt Shingled Roof
  • Wood Siding
  • Log Siding

Interior Spaces

  • 2-Story Property
  • Ceiling Fan
  • Multiple Fireplaces
  • Gas Log Fireplace
  • Double Pane Windows
  • Blinds
  • Wood Frame Window
  • Family Room with Fireplace
  • Dining Area
  • Fire and Smoke Detector

Kitchen

  • Double Oven
  • Gas Cooktop
  • Range Hood
  • Dishwasher
  • Kitchen Island
  • Trash Compactor
  • Disposal

Flooring

  • Wood
  • Carpet
  • Tile
  • Vinyl

Bedrooms and Bathrooms

  • 3 Bedrooms
  • Sitting Area In Primary Bedroom
  • Fireplace in Primary Bedroom

Laundry

  • Electric Dryer
  • Washer

Finished Basement

  • Walk-Out Basement
  • Partial Basement
  • Crawl Space

Outdoor Features

  • Deck
  • Separate Outdoor Workshop

Lot Details

  • Kennel
  • Xeriscape Landscape
  • Lot Has A Rolling Slope
  • Sprinkler System
  • Lawn

Utilities

  • Forced Air Heating System
  • Heating System Uses Gas
  • 200+ Amp Service
  • Propane
  • Gas Water Heater

Community Details

  • La Veta Addition Subdivision

Listing and Financial Details

  • Assessor Parcel Number 10004

Home Details

Home Type

Single Family

Est. Annual Taxes

$2,041

Year Built

Built in 1996

Listing Details

  • Basement Substructure: Basement, Partial, Crawl Space, Finished, Completely, Walkout
  • Directions: E on Virginia to Elm. Left on Elm to E Field
  • Earnest Money Fee: 7500.00
  • Ernst Money Pay To: Dotter Abstract
  • Listing Member Name: Jerry A. Henson
  • Listing Office Short Id: bchn
  • List Type: Exclusive Right To Sell
  • Master B R Features: Fireplace, Sitting Area, View
  • Outside Buildings: Workshop
  • Patio Deck: Deck
  • Prop. Type: Rural Residential
  • Selling Member Short Id: Heather
  • Selling Office Short Id: COTWRE
  • S F Bsmt L L Finished: 1280.00
  • Building Stories: 2.0
  • Assessor Parcel Number: 10004
  • Year Built: 1996
  • Sq Ft MainFloor: 1904.00
  • Special Features: None
  • Property Sub Type: Detached
  • Stories: 2

Interior Features

  • Appliances: Cooktop - Gas, Dishwasher, Double Oven, Dryer, Electric, Garbage Disposal, Range Hood, Refrigerator, Trash Compactor, Washer
  • Fireplace: Family Room, Gas Log, Primary Bedroom, Two
  • Flooring: Carpet, Tile, Vinyl, Wood
  • Foreclosure: No
  • Interior Amenities: Ceiling Fan, Smoke Detector
  • Kitchen Features: Eating Area, Island
  • Legal Description: Lots 17,18,19,20; Block 67; Town of La Veta
  • Subdivision Text: La Veta Addition
  • Total Bathrooms: 3.00
  • Total Rooms: 9
  • Windows: Blinds, Double Pane, Wood

Exterior Features

  • Roofing: Asphalt Shingles
  • Construction Type: Frame
  • Exterior: Dog Pen
  • Road: Gravel
  • Exterior Construction: Log, Wood
  • Topography: Rolling
  • Total Sq Ft: 3184.00
  • Views: Lake, Mountain, Valley

Garage/Parking

  • Garage Stall: 1
  • Garage Type: Attached

Utilities

  • Electrical Service: 200 Amp
  • Gas Company: Propane
  • Heating: Forced Air, Gas
  • Plumbing: Combination, Copper, Plastic
  • Sewer: City
  • Hot Water: City
  • Water Heater: Gas

Fee Information

  • Taxes: 2041.38

Green Features

  • Green Landscaping: Lawn, Sprinkler System, Xeriscaping

Lot Info

  • Lot Description: Multiple, Rectangular
  • Lot Size: 15,000 sq.ft.

Tax Info

  • Year: 2016

Multi Family

  • Total Bedrooms: 3
  • Total Full Baths: 2
  • Total Half Baths: 1

Property History

We collect this data history from publicly available records. To have your information removed, we recommend requesting removal directly through your county’s website.

Date Event Price List to Sale Price per Sq Ft
10/05/2018 10/05/18 Sold $330,000 -- $104 / Sq Ft
07/17/2018 07/17/18 Pending -- -- --
Source: Spanish Peaks Board of REALTORS®

Tax History

We collect this data history from publicly available records. To have your information removed, we recommend requesting removal directly through your county’s website.

Year Tax Paid Tax Assessment Tax Assessment Total Assessment is a certain percentage of the fair market value that is determined by local assessors to be the total taxable value of land and additions on the property. Land Improvement
2026 $1,531 $30,950
2025 $1,315 $30,950
2024 $1,203 $28,080 $4,860 $23,220
2022 $1,101 $19,680 $4,070 $15,610
2021 $1,194 $20,240 $4,180 $16,060
2020 $992 $14,610 $3,220 $11,390
2019 $986 $14,610 $3,220 $11,390
2018 $884 $12,050 $2,120 $9,930
2017 $837 $12,050 $2,120 $9,930
2016 $642 $11,080 $1,990 $9,090
2015 $640 $11,080 $1,990 $9,090
2014 $635 $10,560 $1,990 $8,570
Source: Public Records

Agents Affiliated with this Home

See All Agents

Map

Source: Spanish Peaks Board of REALTORS®

MLS Number: 18-412

Spanish Peaks Board of REALTORS®
Your Personal Tour Guide

Ask me questions while you tour the home.