NOT LISTED FOR SALE

Estimated Value: $348,544

2 Beds
1 Bath
970 Sq Ft
$359/Sq Ft Est. Value

Sale Details

Date Sold: December 31, 2025

Last sale price $350,000 $361 Per Sq Ft

Current estimated payment $2,056 / mo

68 Days on Market

Highlights

  • RV Access or Parking
  • High Ceiling
  • Covered Patio or Porch
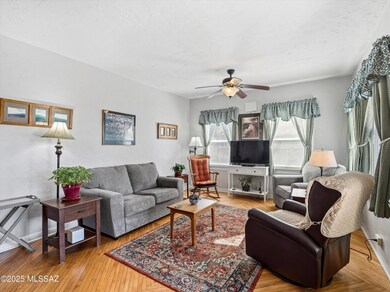
  • Wood Flooring
  • No HOA
  • Skylights

About This Home

As of December 2025

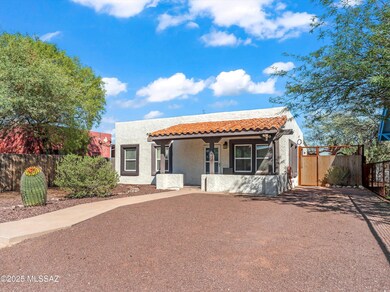
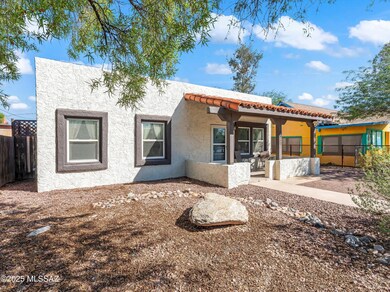
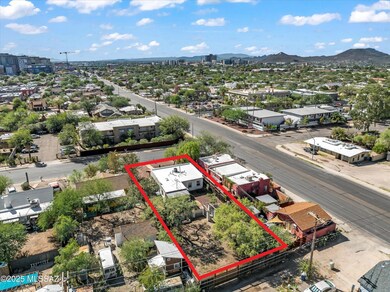
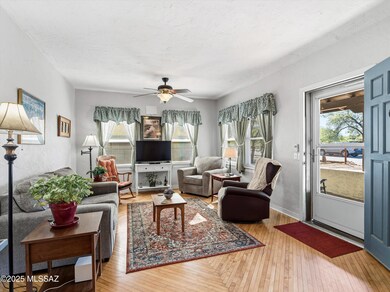
WOW! 2.25 assumable loan! Updated and move-in ready home just blocks from the University of Arizona! This charming property is located in the desirable Jefferson Park neighborhood and sits on an R-2 lot, perfect for adding an ADU or guest house. The home features 2 bedrooms, 1 full bathroom, a light-filled living space, updated kitchen and bath, dual-pane windows, and thoughtful modern touches throughout. Beautiful wood floors in the living room, ceiling fans, and efficient HVAC systems (2023) make this home comfortable year-round. Off-street parking via a private driveway and alley access in back add convenience. The deep lot offers room for expansion or outdoor living. Ideal for anyone seeking a centrally located home with long-term flexibility.

Last Agent to Sell the Property

Hadley Castaneda

Tierra Antigua Realty License #SA645906000 Listed on: 10/17/2025

Tierra Antigua Realty

Last Buyer's Agent

Kathy Baldauf

Long Realty Company

Create a Home Valuation Report for This Property
The Home Valuation Report is an in-depth analysis detailing your home's value as well as a comparison with similar homes in the area

Home Details

Home Type

  • Single Family

Est. Annual Taxes

  • $1,579

Year Built

  • Built in 1947

Lot Details

  • 7,492 Sq Ft Lot
  • Property fronts an alley
  • Desert faces the front and back of the property
  • South Facing Home
  • Wood Fence
  • Native Plants
  • Drip System Landscaping
  • Property is zoned Tucson - R2

Home Design

  • Bungalow
  • Built-Up Roof
  • Stucco
  • Lead Paint Disclosure

Interior Spaces

  • 970 Sq Ft Home
  • 1-Story Property
  • High Ceiling
  • Ceiling Fan
  • Skylights
  • Double Pane Windows
  • Window Treatments
  • Living Room
  • Dining Area
  • Storage

Kitchen

  • Breakfast Bar
  • Gas Range
  • Recirculated Exhaust Fan
  • Dishwasher
  • Disposal

Flooring

  • Wood
  • Carpet
  • Laminate

Bedrooms and Bathrooms

  • 2 Bedrooms
  • 1 Full Bathroom
  • Pedestal Sink
  • Primary Bathroom includes a Walk-In Shower
  • Exhaust Fan In Bathroom

Laundry

  • Dryer
  • Washer

Home Security

  • Smart Thermostat
  • Fire and Smoke Detector

Parking

  • Parking Pad
  • Driveway
  • RV Access or Parking

Outdoor Features

  • Covered Patio or Porch
  • Shed
  • Outdoor Grill

Schools

  • Blenman Elementary School
  • Doolen Middle School
  • Catalina High School

Utilities

  • Cooling System Mounted In Outer Wall Opening
  • Forced Air Heating and Cooling System
  • Mini Split Heat Pump
  • Natural Gas Water Heater
  • High Speed Internet
  • Phone Connected
  • Cable TV Available

Additional Features

  • No Interior Steps
  • North or South Exposure

Community Details

  • No Home Owners Association
  • The community has rules related to deed restrictions

Home Details

Home Type

Single Family

Est. Annual Taxes

$1,579

Year Built

Built in 1947

Lot Details

7,492 Sq Ft Lot

Listing Details

  • Property Type: Residential
  • Property Sub Type: Single Family Residence
  • Exterior Features Front Faces: South
  • Horses: No
  • LotSizeAcres: 0.17
  • Lot Size: Unknown
  • Road Surface Type: Paved
  • Co List Office Mls Id: 286606
  • Subdivision Name: Jefferson Park
  • Location Tax Legal: Tax Year: 2024
  • Location Tax Legal: Community: None
  • Location Tax Legal: Municipality/Zoning: Tucson - R2
  • Location Tax Legal: Fema Flood Zone: No
  • Location Tax Legal: Municipal Flood Zone: No
  • General Property Information: Dwelling Type: Single Family Residence
  • General Property Information: Construction Status: Existing
  • General Property Information: Lot Dimensions: Unknown
  • General Property Information: Horse Property: No
  • General Property Information: Basement: No
  • General Property Information: Elementary School: Blenman
  • General Property Information: Middle School: Doolen
  • General Property Information: High School: Catalina
  • General Property Information: Horse Facilities: No
  • General Property Information: List Price/SqFt: 360.82
  • General Property Information: Lot Size Price/SqFt: 46.72
  • Stories: One: Yes
  • Sewer: Connected: Yes
  • Main Cooling: Ceiling Fans: Yes
  • Main Cooling: Central Air: Yes
  • Main Heating: Forced Air: Yes
  • Water Heater: Natural Gas: Yes
  • Association Fees: HOA: No
  • Technology: High Speed Internet: Yes
  • Technology: Telephone: Yes
  • Security: Smoke Detector(s): Yes
  • Landscape - Rear: Sprinkler/Drip: Yes
  • PatioDeck: Covered: Yes
  • Driveway: Paved: Gravel
  • Subdivision Restrict: CC&Rs: No
  • Home Protection: Offered: No
  • Driveway: Car(s) Pad: Yes
  • Lot Features: North/South Exposure: Yes
  • Submit With Offer: Lead Based Paint Disclosure: Yes
  • Technology: Cable TV: Yes
  • Landscape - Front: Desert Plantings: Yes
  • Landscape - Rear: Desert Plantings: Yes
  • PatioDeck: Patio: Yes
  • Technology: Smart Thermostat: Yes
  • Construction: Stucco Finish: Yes
  • Style: Bungalow: Yes
  • Fence: Wood: Yes
  • Main Heating: Mini-Split: Yes
  • Technology: Pre-Wired Tele Lines: Yes
  • Main Cooling: Wall Unit(s): Yes
  • Special Features: None
  • Stories: 0

Interior Features

  • Interior Amenities: High Ceilings, Heating/Cooling
  • Kitchen Features Appliance Color: White
  • Kitchen Features Pantry: Closet
  • Interior Steps YN: N
  • Appliances: Disposal, Dishwasher, Exhaust Fan, Gas Range, Refrigerator
  • Full Bathrooms: 1
  • Total Bedrooms: 2
  • Fireplace Features: None
  • Window Features: Double Pane Windows
  • Dining Areas: Dining Area: Yes
  • Kitchen Features: Dishwasher: Yes
  • Kitchen Features: Disposal: Yes
  • Kitchen Features: Exhaust Fan: Yes
  • Kitchen Features: Gas Range: Yes
  • Primary Bathroom Features: Exhaust Fan: Yes
  • Primary Bathroom Features: Shower Only: Yes
  • Interior Features: Ceiling Fan(s): Yes
  • Interior Features: Storage: Yes
  • Interior Features: High Ceilings: Yes
  • Window Covering: Stay: Yes
  • Window Features: Double Pane Windows: Yes
  • Living Areas: Living Room: Yes
  • Dining Areas: Breakfast Bar: Yes
  • Floor Covering: Carpet: Yes
  • Primary Bathroom Features: Pedestal Sink(s): Yes
  • Laundry: Dryer: Yes
  • Laundry: Washer: Yes
  • Floor Covering: Laminate: Yes
  • Interior Features: Skylight(s): Yes
  • Floor Covering: Wood: Yes

Exterior Features

  • ExteriorFeatures: Barbecue, Native Plants
  • Pool Conventional: No
  • Roof: Built-Up - Reflect
  • View: Residential
  • Disclosures: Seller Prop Disclosure
  • Construction Type: Slump Block, Stucco Finish
  • Direction Faces: South
  • Other Structures: Shed(s)
  • Patio And Porch Features: Other, Covered, Patio
  • Exterior Features: Barbecue: Yes
  • Exterior Features: Shed(s): Yes
  • Roof: Built-Up - Reflect: Yes
  • Exterior Features: Native Plants: Yes

Garage/Parking

  • Parking Features: None
  • RV Parking: Space Available: Yes

Utilities

  • Electric Electric Company: TEP
  • Utilities: Sewer Connected, Pre-Wired Tele Lines, Phone Connected
  • Laundry Features: Dryer, Washer
  • Cooling: Central Air, Wall Unit(s), Ceiling Fans
  • Heating Yn: Yes
  • Water Source: Public
  • Gas: Natural: Yes

Association/Amenities

  • Senior Community: No
  • Deed Restrictions: Yes

Condo/Co-op/Association

  • Amenities: None

Schools

  • Junior High Dist: TUSD
  • Middle Or Junior School: Doolen

Lot Info

  • Lot Features: Adjacent to Alley, Decorative Gravel, North/South Exposure
  • Lot Size Sq Ft: 7492.0
  • Zoning: Tucson - R2

Green Features

  • Green Features Heating Cooling: Yes

Building Info

  • Year Built: 1947

Tax Info

  • Tax Year: 2024
  • Tax Annual Amount: 1579.44

MLS Schools

  • Elementary School: Blenman
  • High School: Catalina

Ownership History

We collect this data history from publicly available records. To have your information removed, we recommend requesting removal directly through your county’s website.

Date Name Owned For Owner Type

Purchase Details

Listed on
Oct 17, 2025
Closed on
Dec 29, 2025
Sold by
Bought by
Seller's Agent
Hadley Castaneda
Tierra Antigua Realty
Buyer's Agent
Kathy Baldauf
Long Realty Company
List Price
$350,000
Sold Price
$350,000
Views
24
Current Estimated Value
$348,544

Home Financials for this Owner

Home Financials are based on the most recent Mortgage that was taken out on this home.
Estimated Appreciation
-$1,456
Avg. Annual Appreciation
-0.70%
Original Mortgage
$284,900
Outstanding Balance
$282,499
Interest Rate
6.26%
Mortgage Type
New Conventional
Estimated Equity
$66,045

Purchase Details

Listed on
Nov 18, 2020
Closed on
Dec 19, 2020
Sold by
Bought by
Seller's Agent
Annette Cline
HomeSmart Advantage Group
Buyer's Agent
Hadley Castaneda
Tierra Antigua Realty
List Price
$275,000
Sold Price
$275,000

Home Financials for this Owner

Home Financials are based on the most recent Mortgage that was taken out on this home.
Avg. Annual Appreciation
4.91%
Original Mortgage
$284,900
Interest Rate
2.7%
Mortgage Type
VA

Purchase Details

Closed on
Sep 20, 2007
Sold by
Bought by

Purchase Details

Closed on
Jun 22, 2006
Sold by
Bought by

Home Financials for this Owner

Home Financials are based on the most recent Mortgage that was taken out on this home.
Original Mortgage
$172,000
Interest Rate
6.55%
Mortgage Type
Unknown

Purchase Details

Closed on
Mar 12, 2001
Sold by
Bought by

Home Financials for this Owner

Home Financials are based on the most recent Mortgage that was taken out on this home.
Original Mortgage
$86,800
Interest Rate
7.12%
Source: Public Records

Home Values in the Area

Source: Public Records

Average Home Value in this Area


Source: Public Records

Agents Specializing in North University, AZ

See All Agents

Purchase History

We collect this data history from publicly available records. To have your information removed, we recommend requesting removal directly through your county’s website.

Date Buyer Sale Price Title Company
$350,000 Fidelity National Title Agency
$275,000 Title Security Agency Llc
-- None Available
$215,000 Ticor
$89,510 --
Source: Public Records

Mortgage History

We collect this data history from publicly available records. To have your information removed, we recommend requesting removal directly through your county’s website.

Date Status Borrower Loan Amount
Open $284,900
Previous Owner $284,900
Previous Owner $161,347
Previous Owner $172,000
Previous Owner $89,000
Previous Owner $86,800
Source: Public Records

Property History

We collect this data history from publicly available records. To have your information removed, we recommend requesting removal directly through your county’s website.

Date Event Price List to Sale Price per Sq Ft Prior Sale
12/31/2025 12/31/25 Sold $350,000 0.0% $361 / Sq Ft
12/24/2025 12/24/25 Pending -- -- --
10/17/2025 10/17/25 For Sale $350,000 +27.3% $361 / Sq Ft
12/21/2020 12/21/20 Sold $275,000 0.0% $284 / Sq Ft View Prior Sale
11/21/2020 11/21/20 Pending -- -- --
11/18/2020 11/18/20 For Sale $275,000 -- $284 / Sq Ft
Source: MLS of Southern Arizona

Tax History

We collect this data history from publicly available records. To have your information removed, we recommend requesting removal directly through your county’s website.

Year Tax Paid Tax Assessment Tax Assessment Total Assessment is a certain percentage of the fair market value that is determined by local assessors to be the total taxable value of land and additions on the property. Land Improvement
2026 $1,649 $14,844
2025 $1,649 $14,137
2024 $1,579 $13,464
2023 $1,480 $12,823 $0 $0
2022 $1,492 $12,212 $0 $0
2021 $1,497 $11,077 $0 $0
2020 $1,437 $11,077 $0 $0
2019 $1,395 $14,955 $0 $0
2018 $1,331 $9,568 $0 $0
2017 $1,270 $9,568 $0 $0
2016 $1,239 $9,113 $0 $0
2015 $1,185 $8,679 $0 $0
Source: Public Records

Agents Affiliated with this Home

  • Section Image
  • Section Image
See All Agents

Map

Source: MLS of Southern Arizona

MLS Number: 22526961

MLS of Southern Arizona

APN: 123-15-0480

Your Personal Tour Guide

Ask me questions while you tour the home.