
Jacqueline Kimball
Real Broker LLC - Petoskey
(989) 278-2481
197 Total Sales
1 in Marquette
$415,000 Price
Estimated Value: $354,515
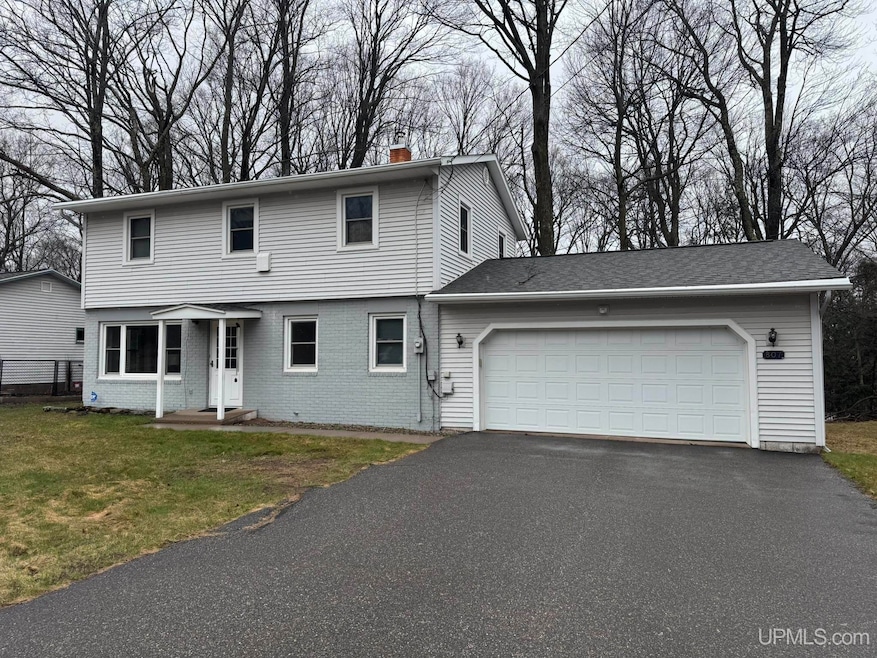
With a little tender loving care, this 4-bedroom home in a fantastic central location could truly shine. The current owner has made many improvements; installed new windows, furnace, vinyl siding, garage door, and added a large TimberTech deck. This fabulous family home is now ready for your personal cosmetic enhancements to make it perfect. The conveniently located main floor bedroom is currently set up as an office. The three upstairs bedrooms are generously sized and feature hardwood floors. The walkout basement is partially finished on one side, making it an ideal space for a family room or workout area, while the remaining section house the mechanicals and laundry facilities. Some items in the home have been modified to enable blind sellers to live independently and navigate their surroundings with ease. Electric cost is low since they do not use lights. Additionally, there is a security system that the new owner would need to activate. Offer review date is April 30th, by 5:00 pm. Response within 24 hrs. Possession to be no sooner than 6/16/2025.
Jacqueline Kimball
Real Broker LLC - Petoskey
(989) 278-2481
197 Total Sales
1 in Marquette
$415,000 Price
Craig Kangas
NORTHERN MICHIGAN LAND BROKERS - H
(906) 299-9786
73 Total Sales
2 in Marquette
$170K - $180K Price Range
David Gunnell
NORTHERN MICHIGAN LAND BROKERS
(906) 936-3854
92 Total Sales
4 in Marquette
$235K - $1.9M Price Range
Jason Copeman
Copeman Realty
(906) 936-3892
36 Total Sales
7 in Marquette
$173K - $543K Price Range
Daniel Menard
COLDWELL BANKER SCHMIDT REALTORS
(906) 936-6206
158 Total Sales
6 in Marquette
$220K - $1.1M Price Range
LISA ELZINGA
KELLER WILLIAMS FIRST UP
(906) 936-6145
40 Total Sales
6 in Marquette
$225K - $370K Price Range
We collect this data history from publicly available records. To have your information removed, we recommend requesting removal directly through your county’s website.
| Date | Event | Price | List to Sale | Price per Sq Ft |
|---|---|---|---|---|
| 06/20/2025 06/20/25 | Sold | $330,000 | +3.2% | $250 / Sq Ft |
| 06/11/2025 06/11/25 | Pending | -- | -- | -- |
| 05/14/2025 05/14/25 | For Sale | $319,900 | 0.0% | $243 / Sq Ft |
| 05/01/2025 05/01/25 | Pending | -- | -- | -- |
| 04/21/2025 04/21/25 | For Sale | $319,900 | -- | $243 / Sq Ft |
We collect this data history from publicly available records. To have your information removed, we recommend requesting removal directly through your county’s website.
| Year | Tax Paid | Tax Assessment Tax Assessment Total Assessment is a certain percentage of the fair market value that is determined by local assessors to be the total taxable value of land and additions on the property. | Land | Improvement |
|---|---|---|---|---|
| 2026 | $2,914 | $164,100 | $0 | $0 |
| 2025 | $66 | $146,600 | $0 | $0 |
| 2024 | $27 | $131,100 | $0 | $0 |
| 2023 | $2,541 | $106,400 | $0 | $0 |
| 2022 | $2,480 | $93,600 | $0 | $0 |
| 2021 | $2,088 | $96,200 | $0 | $0 |
| 2020 | $2,059 | $93,600 | $0 | $0 |
| 2019 | $2,167 | $91,500 | $0 | $0 |
| 2018 | $1,987 | $86,800 | $0 | $0 |
| 2017 | $139 | $87,000 | $0 | $0 |
| 2016 | $2,064 | $78,100 | $0 | $0 |
| 2015 | -- | $78,100 | $0 | $0 |
| 2014 | -- | $77,400 | $0 | $0 |
| 2012 | -- | $83,400 | $0 | $0 |
Seller's Agent in 2025
Darlene Martin
SELECT REALTY
(906) 251-0166
84 Total Sales
Buyer's Agent in 2025
Erin Wasik
RE/MAX 1ST REALTY
(906) 458-4284
141 Total Sales
Source: Upper Peninsula Association of REALTORS®
MLS Number: 50172121
APN: 52-52-005-148-81
Disclaimer: Certain information contained herein is derived from information provided by parties other than Homes.com. All information provided is deemed reliable, but is not guaranteed to be accurate and should be independently verified.
IDX information is provided exclusively for personal, non-commercial use, and may not be used for any purpose other than to identify prospective properties consumers may be interested in purchasing. Information is deemed reliable but not guaranteed.
Ask me questions while you tour the home.