
Khalida Kay Bajwa
Responds Quickly
RE/MAX Galaxy
(844) 882-8167
204 Total Sales
2 in Middle East
$170K - $185K Price Range
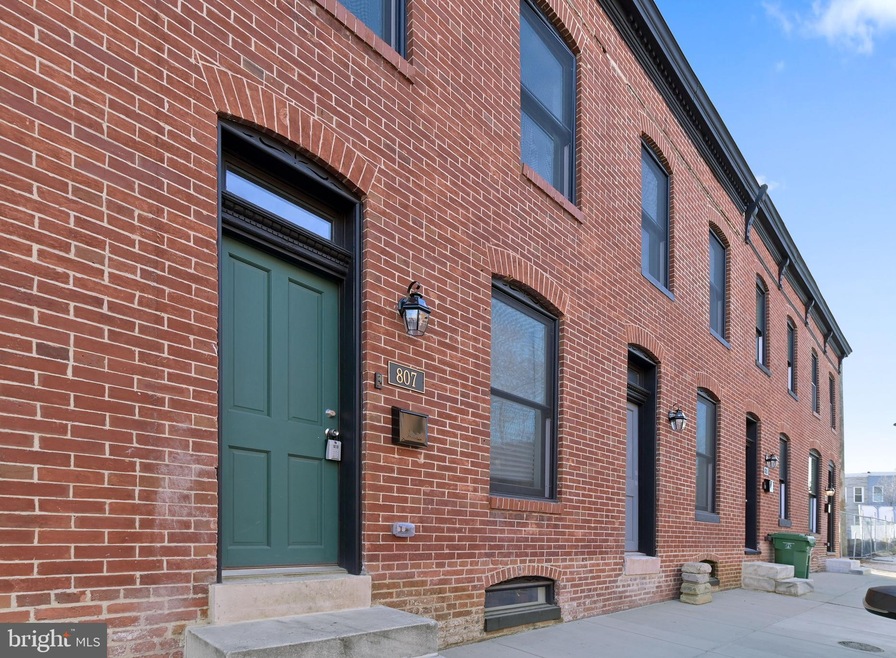
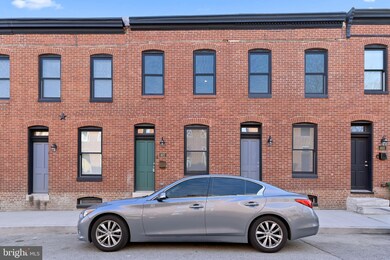
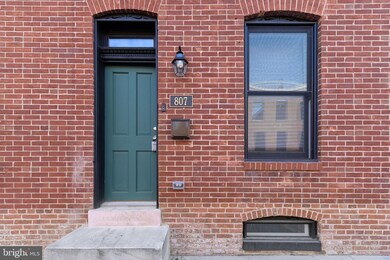
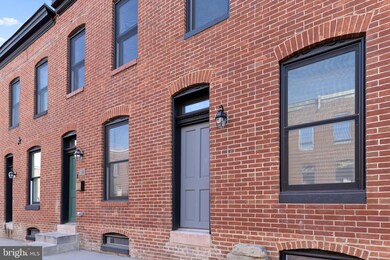
Estimated Value: $379,889
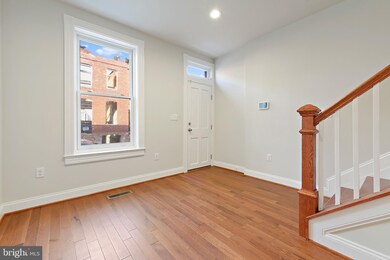
Amazing, newly built 5 bedroom / 3.5 bath brick rowhome with parking! This very spacious home is in Henderson Crossing which is conveniently located nearby to the Johns Hopkins Medical Campus, Kennedy Krieger Institute and the Henderson Hopkins School for Early Education. Henderson Crossing is currently under construction and there will soon be more beautiful homes surrounding this one. Patterson Park, Fell’s Point, Canton, Harbor East and so much more are all less than 3 miles away.
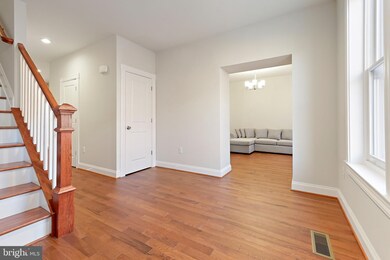
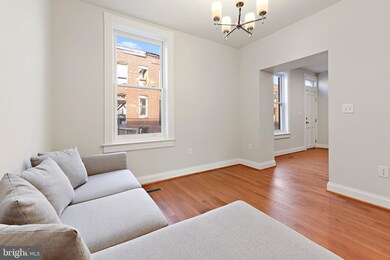
The main level has an inviting open layout with a foyer; living room; dining area; kitchen with stainless appliances and quartz counters; and a powder room. The main level also includes a bedroom with a walk-in closet and en suite bath. There is a huge parking pad behind the house which will hold 2-3 cars. The second level has laundry; the primary bedroom with a walk-in closet, en suite bath and a private deck; 2 more bedrooms and a full hallway bath. Abundant storage can be found in the spacious bedroom closets, linen closets, coat closet and large lower level. The lower level includes a 5th bedroom and unfinished space as well.
Pets are welcome on a case-by-case basis. No smoking. Trash/recycling service and HOA fees are paid by the owner. All other utilities, including water, are the responsibility of the tenant. SimpliSafe security service is available to tenant for approximately $30/month. The 3 queen beds (new) and sectional sofa in the photos are optional furnishings. 12-month lease term with a month-to-month option thereafter. Online application with credit check. $2750 security deposit. Renter insurance required.
Last Agent to Rent the Property
(410) 823-0033 realtor@cummingsrealtors.com Cummings & Co. Realtors License #RSR004316 Listed on: 03/15/2022
Last Renter's Agent
(844) 552-7444 datacorrect@brightmls.com Non Subscribing Office License #0225194075
We collect this data history from publicly available records. To have your information removed, we recommend requesting removal directly through your county’s website.
Khalida Kay Bajwa
RE/MAX Galaxy
(844) 882-8167
204 Total Sales
2 in Middle East
$170K - $185K Price Range
Juanita Matthews
EXP Realty, LLC
(667) 771-4520
35 Total Sales
1 in Middle East
$156,000 Price
Ashk Adamiyatt
RLAH @properties
(202) 929-3290
60 Total Sales
1 in Middle East
$81,000 Price
Wayne Davis
United Real Estate Executives
(667) 771-5642
128 Total Sales
2 in Middle East
$75K - $280K Price Range
Randy Pomfrey
Cummings & Co. Realtors
(443) 594-8210
201 Total Sales
3 in Middle East
$220K - $380K Price Range
Uzoma Ogbuokiri
Long & Foster Real Estate, Inc.
(240) 221-5517
49 Total Sales
1 in Middle East
$240,000 Price
We collect this data history from publicly available records. To have your information removed, we recommend requesting removal directly through your county’s website.
| Date | Buyer | Sale Price | Title Company |
|---|---|---|---|
| $630 | None Available | ||
| Thomas Rashelle | $362,165 | Community Title | |
| 518 N Collington Llc | $20,000 | -- | |
| Home Sweet Home | $331 | -- | |
| Tsegelskaya Irina | $3,800 | -- |
We collect this data history from publicly available records. To have your information removed, we recommend requesting removal directly through your county’s website.
| Date | Status | Borrower | Loan Amount |
|---|---|---|---|
| Previous Owner | $1,000,000 | ||
| Previous Owner | Henderson Crossing Llc | $325,000 | |
| Previous Owner | Thomas Rashelle | $344,056 |
We collect this data history from publicly available records. To have your information removed, we recommend requesting removal directly through your county’s website.
| Date | Event | Price | List to Sale | Price per Sq Ft |
|---|---|---|---|---|
| 04/22/2022 04/22/22 | Rented | $2,399 | -12.8% | -- |
| 04/21/2022 04/21/22 | Under Contract | -- | -- | -- |
| 03/15/2022 03/15/22 | For Rent | $2,750 | -- | -- |
We collect this data history from publicly available records. To have your information removed, we recommend requesting removal directly through your county’s website.
| Year | Tax Paid | Tax Assessment Tax Assessment Total Assessment is a certain percentage of the fair market value that is determined by local assessors to be the total taxable value of land and additions on the property. | Land | Improvement |
|---|---|---|---|---|
| 2025 | $1,018 | $357,500 | $100,000 | $257,500 |
| 2024 | $1,018 | $345,400 | ||
| 2023 | $7,866 | $333,300 | $0 | $0 |
| 2022 | $666 | $28,200 | $6,000 | $22,200 |
| 2021 | $333 | $14,100 | $3,000 | $11,100 |
| 2020 | $333 | $14,100 | $3,000 | $11,100 |
| 2019 | $0 | $19,000 | $4,000 | $15,000 |
| 2018 | $0 | $16,067 | $0 | $0 |
| 2017 | $310 | $13,133 | $0 | $0 |
| 2016 | -- | $10,200 | $0 | $0 |
| 2015 | $128 | $10,200 | $0 | $0 |
| 2014 | $128 | $10,200 | $0 | $0 |
Landlord's Agent in 2022
Dawn Fender
Cummings & Co Realtors
(443) 910-1295
1 in this area
76 Total Sales
DB
Tenant's Agent in 2022
datacorrect BrightMLS
Non Subscribing Office
Source: Bright MLS
MLS Number: MDBA2036562
APN: 1606-093
Disclaimer: Certain information contained herein is derived from information provided by parties other than Homes.com. All information provided is deemed reliable, but is not guaranteed to be accurate and should be independently verified.
The data relating to real estate for sale on this website appears in part through the BRIGHT Internet Data Exchange program, a voluntary cooperative exchange of property listing data between licensed real estate brokerage firms, and is provided by BRIGHT through a licensing agreement.
Listing information is from various brokers who participate in the Bright MLS IDX program and not all listings may be visible on the site.
The property information being provided on or through the website is for the personal, non-commercial use of consumers and such information may not be used for any purpose other than to identify prospective properties consumers may be interested in purchasing.
Some properties which appear for sale on the website may no longer be available because they are for instance, under contract, sold or are no longer being offered for sale.
Property information displayed is deemed reliable but is not guaranteed.
Copyright 2026 Bright MLS, Inc.
Ask me questions while you tour the home.